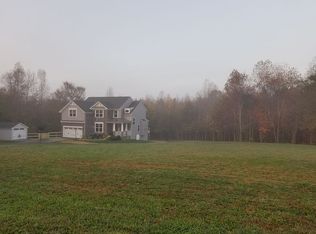
Experience refined living in this exceptional Whitman model by Atlantic Builders, ideally positioned on a premium 3.95-acre wooded lot at the end of a quiet cul-de-sac in the highly sought-after NON-HOA community of Richland Forest. Offering 4,206 finished square feet, this elegant 4-bedroom, 3.5-bath residence seamlessly blends sophisticated design with everyday comfort. A welcoming foyer opens to a bright, open-concept floor plan where expansive windows frame serene woodland views, filling the home with natural light and a sense of tranquility. At the heart of the home is a recently upgraded gourmet kitchen, featuring Quartz countertops, upgraded cabinetry, custom backsplash, a large center island, and new KitchenAid stainless-steel appliances—perfect for cooking, dining, and entertaining. Just off the kitchen, a beautifully positioned home office overlooks the stunning backyard, creating an inspiring workspace where work truly feels like a pleasure. This could also be considered a FLEX space and used in a myriad of ways. Perhaps an office, bedroom or even a playroom? The adjoining living area offers an inviting atmosphere with tasteful finishes and seamless flow to the outdoor living spaces. A dedicated formal dining room provides ample space for hosting large gatherings and memorable celebrations. Note the Custom Paint and Upgraded Trim throughout the Main Level! Step outside from the kitchen onto the expansive TREX deck with pergola, and enjoy peaceful country living in your fenced private backyard—ideal for relaxing, entertaining, or simply soaking in nature. Upstairs, the spacious primary suite serves as a true retreat, complete with a sitting area, two walk-in closets, and a spa-inspired bath. The generously sized secondary bedrooms share two beautifully updated full baths, offering comfort and style for family and guests alike. The finished basement expands your living options with a recreation area and abundant storage—perfect for hobbies, fitness, or future customization. There is a 3 piece rough in for a future bath as well. Additional upgrades include an enhanced water treatment system for everyday enjoyment. Outdoors, the property truly shines. Backing to mature trees, the lot offers exceptional privacy and features a fire pit, storage shed, and RV pad, all ready for the next owner to enjoy. With its luxury features, thoughtful layout, and unbeatable location, 75 Regal Lane offers the perfect blend of elegance, comfort, and off-the-grid living. Homes of this caliber and setting are rarely available—this is a unique opportunity to own one of South Stafford’s finest properties. * Currently Zoned for the new Elementary and High School!
Sold for $825,000
$825,000
75 Regal Ln, Fredericksburg, VA 22406
4beds
4,206sqft
Single Family Residence
Built in 2011
3.95 Acres Lot
$825,200 Zestimate®
$196/sqft
$3,644 Estimated rent
Home value
$825,200
$767,000 - $891,000
$3,644/mo
Zestimate® history
Owner options
List your home for rent
$3,644/mo
Rent Zestimate®
Find your next renter with Zillow Rental Manager. Plus, with online applications, you can quickly screen prospective tenants – for free.
$3,644/mo
Rent Zestimate®
Refinance and save
$4,996/mo
Est. payment
Refinancing to a lower rate could help reduce your monthly payments and save thousands over the life of the loan.
$4,996/mo
Est. payment
Explore your selling options
Work with a Zillow partner agent
Leverage their expertise and Zillow's premium Showcase listings to get your home seen by more buyers.
Get startedList with your own agent
Get your home in front of millions of buyers by listing it on Zillow.
Learn how to do itSell it yourself
Take full control of how buyers see your home on Zillow by listing For Sale by Owner (FSBO).
List your homeWhat's special
Storage shedBright open-concept floor planWelcoming foyerQuiet cul-de-sacFire pitLarge center islandCustom backsplash
Zillow last checked:
Listing updated:
Listed by:
Heidi Jerakis 703-585-4098,
Berkshire Hathaway HomeServices PenFed Realty
Bought with:
Brook del Valle, 0225238885
Coldwell Banker Elite
Source: Bright MLS,MLS#: VAST2045766
Facts & features
Interior
Bedrooms & bathrooms
- Bedrooms: 4
- Bathrooms: 4
- Full bathrooms: 3
- 1/2 bathrooms: 1
- Main level bathrooms: 1
Rooms
- Room types: Living Room, Dining Room, Primary Bedroom, Bedroom 2, Bedroom 3, Bedroom 4, Kitchen, Family Room, Foyer, Breakfast Room, Recreation Room, Storage Room, Bathroom 2, Bathroom 3, Primary Bathroom
Primary bedroom
- Features: Flooring - Carpet
- Level: Upper
- Area: 336 Square Feet
- Dimensions: 16 X 21
Bedroom 2
- Features: Flooring - Carpet
- Level: Upper
- Area: 144 Square Feet
- Dimensions: 12 X 12
Bedroom 3
- Features: Flooring - Carpet
- Level: Upper
- Area: 132 Square Feet
- Dimensions: 11 X 12
Bedroom 4
- Features: Flooring - Carpet
- Level: Upper
- Area: 121 Square Feet
- Dimensions: 11 X 11
Primary bathroom
- Features: Bathroom - Walk-In Shower, Flooring - Ceramic Tile
- Level: Upper
Bathroom 2
- Features: Flooring - Ceramic Tile
- Level: Upper
Bathroom 3
- Features: Flooring - Ceramic Tile
- Level: Upper
Breakfast room
- Level: Main
- Area: 110 Square Feet
- Dimensions: 11 X 10
Dining room
- Features: Flooring - HardWood
- Level: Main
- Area: 204 Square Feet
- Dimensions: 17 X 12
Family room
- Features: Fireplace - Gas, Flooring - Carpet
- Level: Main
- Area: 272 Square Feet
- Dimensions: 16 X 17
Foyer
- Features: Flooring - HardWood
- Level: Main
Kitchen
- Level: Main
- Area: 130 Square Feet
- Dimensions: 13 X 10
Living room
- Features: Flooring - HardWood
- Level: Main
- Area: 132 Square Feet
- Dimensions: 11 X 12
Mud room
- Features: Flooring - Ceramic Tile
- Level: Main
Recreation room
- Level: Lower
- Area: 396 Square Feet
- Dimensions: 18 X 22
Storage room
- Level: Lower
Heating
- Heat Pump, Electric
Cooling
- Central Air, Electric
Appliances
- Included: Microwave, Cooktop, Dishwasher, Disposal, Oven, Refrigerator, Stainless Steel Appliance(s), Water Treat System, Electric Water Heater
- Laundry: Washer/Dryer Hookups Only, Mud Room
Features
- Bathroom - Walk-In Shower, Breakfast Area, Ceiling Fan(s), Chair Railings, Combination Kitchen/Living, Crown Molding, Dining Area, Open Floorplan, Formal/Separate Dining Room, Kitchen - Gourmet, Kitchen Island, Kitchen - Table Space, Pantry, Wainscotting, Walk-In Closet(s)
- Flooring: Carpet, Ceramic Tile, Hardwood, Wood
- Windows: Window Treatments
- Basement: Full
- Number of fireplaces: 1
- Fireplace features: Gas/Propane, Mantel(s)
Interior area
- Total structure area: 4,327
- Total interior livable area: 4,206 sqft
- Finished area above ground: 3,386
- Finished area below ground: 820
Property
Parking
- Total spaces: 2
- Parking features: Garage Faces Front, Attached
- Attached garage spaces: 2
Accessibility
- Accessibility features: None
Features
- Levels: Two
- Stories: 2
- Pool features: None
- Fencing: Back Yard
- Has view: Yes
- View description: Scenic Vista, Trees/Woods
Lot
- Size: 3.95 Acres
Details
- Additional structures: Above Grade, Below Grade
- Parcel number: 34H 3 22
- Zoning: A1
- Special conditions: Standard
Construction
Type & style
- Home type: SingleFamily
- Architectural style: Colonial
- Property subtype: Single Family Residence
Materials
- Vinyl Siding
- Foundation: Concrete Perimeter
Condition
- Excellent
- New construction: No
- Year built: 2011
Details
- Builder model: THE WHITMAN
- Builder name: ATLANTIC
Utilities & green energy
- Sewer: On Site Septic
- Water: Well
Community & HOA
Community
- Subdivision: Richland Forest
HOA
- Has HOA: No
Location
- Region: Fredericksburg
Financial & listing details
- Price per square foot: $196/sqft
- Tax assessed value: $653,400
- Annual tax amount: $6,120
- Date on market: 2/19/2026
- Listing agreement: Exclusive Right To Sell
- Listing terms: Cash,Conventional,FHA,VA Loan
- Ownership: Fee Simple
Price history
| Date | Event | Price |
|---|---|---|
| 4/30/2026 | Sold | $825,000$196/sqft |
Source:  Bright MLS #VAST2045766 Report a problem Bright MLS #VAST2045766 Report a problem | ||
| 4/20/2026 | Pending sale | $825,000$196/sqft |
Source: Bright MLS #VAST2045766 Report a problem | ||
| 2/25/2026 | Contingent | $825,000$196/sqft |
Source: Bright MLS #VAST2045766 Report a problem | ||
| 2/19/2026 | Listed for sale | $825,000+79.5%$196/sqft |
Source: Bright MLS #VAST2045766 Report a problem | ||
| 11/12/2015 | Sold | $459,500-3.2%$109/sqft |
Source: Public Record Report a problem | ||
| 6/4/2015 | Price change | $474,900-3.1%$113/sqft |
Source: RE/MAX LEGACY #ST8566178 Report a problem | ||
| 4/26/2015 | Price change | $489,900-2%$116/sqft |
Source: RE/MAX LEGACY #ST8566178 Report a problem | ||
| 3/23/2015 | Price change | $499,900-2%$119/sqft |
Source: RE/MAX LEGACY #ST8566178 Report a problem | ||
| 3/6/2015 | Listed for sale | $509,900-1.9%$121/sqft |
Source: RE/MAX LEGACY #ST8566178 Report a problem | ||
| 11/28/2014 | Listing removed | $519,900$124/sqft |
Source: RE/MAX LEGACY #ST8395733 Report a problem | ||
| 7/4/2014 | Listed for sale | $519,900+19%$124/sqft |
Source: RE/MAX LEGACY #ST8395733 Report a problem | ||
| 12/22/2011 | Sold | $436,900$104/sqft |
Source: Public Record Report a problem | ||
Public tax history
| Year | Property taxes | Tax assessment |
|---|---|---|
| 2025 | $6,035 +3.4% | $653,400 |
| 2024 | $5,839 +11.8% | $653,400 +12.3% |
| 2023 | $5,223 +5.6% | $581,900 |
| 2022 | $4,946 +3% | $581,900 +17.5% |
| 2021 | $4,803 | $495,200 |
| 2020 | $4,803 +2.4% | $495,200 +6.6% |
| 2019 | $4,691 +2% | $464,500 |
| 2018 | $4,599 | $464,500 +6.3% |
| 2017 | $4,599 +6.3% | $437,100 |
| 2016 | $4,327 | $437,100 -0.3% |
| 2015 | -- | $438,300 +4.4% |
| 2014 | -- | $419,700 +12.9% |
| 2013 | -- | $371,600 |
| 2012 | -- | $371,600 +312.9% |
| 2011 | -- | $90,000 |
| 2010 | -- | -- |
Find assessor info on the county website
Neighborhood: 22406
Nearby homes
- $783,5004 bd3 ba3.1k sqft85 Regal Ln, Fredericksburg, VA 22406Off Market
- $861,0004 bd4 ba3.3k sqft48 Regal Ln, Fredericksburg, VA 22406Off Market
- $735,2004 bd4 ba4k sqft74 Regal Ln, Fredericksburg, VA 22406Off Market
- $744,8004 bd3 ba3.3k sqft49 Regal Ln, Fredericksburg, VA 22406Off Market
- $806,9004 bd5 ba4.4k sqft12 Regal Ln, Fredericksburg, VA 22406Off Market
- $1,075,3006 bd6 ba7.1k sqft100 Regal Ln, Fredericksburg, VA 22406Off Market
- $929,4004 bd4 ba3.1k sqft308 Pintail Ln, Fredericksburg, VA 22406Off Market
- $822,3005 bd5 ba4k sqft235 Renegade Dr, Fredericksburg, VA 22406Off Market
Nearby schools
GreatSchools rating
- 8/10Hartwood Elementary SchoolGrades: K-5Distance: 2.4 mi
- 6/10T. Benton Gayle Middle SchoolGrades: 6-8Distance: 6.5 mi
- 8/10Mountain View High SchoolGrades: 9-12Distance: 7.2 mi
Schools provided by the listing agent
- District: Stafford County Public Schools
Source: Bright MLS. This data may not be complete. We recommend contacting the local school district to confirm school assignments for this home.
Get a cash offer in 3 minutes
Find out how much your home could sell for in as little as 3 minutes with a no-obligation cash offer.
Estimated market value
$825,200
Get a cash offer in 3 minutes
Find out how much your home could sell for in as little as 3 minutes with a no-obligation cash offer.
Estimated market value
$825,200
- Virginia
- Stafford County
- Fredericksburg
- 22406
- 75 Regal Ln
Nearby cities
Nearby neighborhoods
Nearby zip codes
Other Fredericksburg Topics
