Multiple offers received. H&B by Monday April 20th 4 pm Beautifully updated, Mid century modern inspired home in Brook Forest, Oak Brook. 5 bedrooms, 4.1 bathrooms. Spacious 2.5 car garage. Open floor plan. Vaulted ceilings. 4103 sq ft plus 1481 sq ft basement. 2 story entry foyer and living room has a fireplace, vaulted ceilings, open to the dining room. The updated kitchen has stainless steel appliances, large island with breakfast bar, steel backsplash, quartz countertops, custom cabinetry and wet bar. The breakfast area has patio doors to the patio, yard and the family room with a fireplace. The large laundry/mud room has built in cabinetry and closets. The first floor half bathroom was a full bathroom prior to sellers converting to a powder room and can be converted back. The second floor has 4 bedrooms. The primary bedroom suite has vaulted ceilings, large walk in closet and luxurious primary bedroom. There is a princess bedroom suite with ensuite bathroom. The other 2 bedrooms are serviced by a large hall bathroom. The second floor loft with closet, overlooking the 2 story living room and foyer. This is a great place for lounging, office or den. The finished basement has a bedroom and full bathroom and a recreation area and second kitchen and bar. There is plenty of room for storage. The spacious garage is heated and has epoxy flooring. There is a covered front porch and a circular driveway. The backyard is has a beautiful rear patio made for entertaining and family enjoyment. The shed can be used for storage den,etc. The home is located across from the Brook Forest Elementary School, playgrounds, tennis courts and park. Great location with easy access to major roads, highways, Oak Brook Shopping center, Lifetime Fitness, Fullersburg Woods, Oak Brook Golf course. Butterfield Country Club and Oak Brook Sports Core.
Closed
$1,400,000
75 Regent Dr, Oak Brook, IL 60523
5beds
5,584sqft
Single Family Residence
Built in 1973
0.46 Acres Lot
$1,416,500 Zestimate®
$251/sqft
$7,037 Estimated rent
Home value
$1,416,500
$1.30M - $1.54M
$7,037/mo
Zestimate® history
Owner options
List your home for rent
$7,037/mo
Rent Zestimate®
Find your next renter with Zillow Rental Manager. Plus, with online applications, you can quickly screen prospective tenants – for free.
$7,037/mo
Rent Zestimate®
Refinance and save
$8,670/mo
Est. payment
Refinancing to a lower rate could help reduce your monthly payments and save thousands over the life of the loan.
$8,670/mo
Est. payment
Explore your selling options
Work with a Zillow partner agent
Leverage their expertise and Zillow's premium Showcase listings to get your home seen by more buyers.
Get startedList with your own agent
Get your home in front of millions of buyers by listing it on Zillow.
Learn how to do itSell it yourself
Take full control of how buyers see your home on Zillow by listing For Sale by Owner (FSBO).
List your homeWhat's special
Luxurious primary bedroomOpen floor planWet barUpdated kitchenCovered front porchCustom cabinetryVaulted ceilings
Zillow last checked:
Listing updated:
Listed by:
Lina Shah 312-593-4818,
Coldwell Banker Realty
Bought with:
Lina Shah
Coldwell Banker Realty
Source: MRED as distributed by MLS GRID,MLS#: 12616687
Facts & features
Interior
Bedrooms & bathrooms
- Bedrooms: 5
- Bathrooms: 5
- Full bathrooms: 4
- 1/2 bathrooms: 1
Rooms
- Room types: Bedroom 5, Loft, Recreation Room, Foyer, Storage
Primary bedroom
- Features: Flooring (Hardwood), Bathroom (Full)
- Level: Second
- Area: 375 Square Feet
- Dimensions: 25X15
Bedroom 2
- Features: Flooring (Carpet)
- Level: Second
- Area: 180 Square Feet
- Dimensions: 15X12
Bedroom 3
- Features: Flooring (Carpet)
- Level: Second
- Area: 180 Square Feet
- Dimensions: 15X12
Bedroom 4
- Features: Flooring (Carpet)
- Level: Second
- Area: 192 Square Feet
- Dimensions: 16X12
Bedroom 5
- Features: Flooring (Luxury Vinyl)
- Level: Basement
- Area: 156 Square Feet
- Dimensions: 12X13
Dining room
- Features: Flooring (Hardwood)
- Level: Main
- Area: 210 Square Feet
- Dimensions: 14X15
Family room
- Features: Flooring (Hardwood)
- Level: Main
- Area: 450 Square Feet
- Dimensions: 30X15
Foyer
- Features: Flooring (Slate)
- Level: Main
- Area: 108 Square Feet
- Dimensions: 6X18
Kitchen
- Features: Kitchen (Eating Area-Breakfast Bar, Eating Area-Table Space, Island, Pantry-Closet, Breakfast Room, Custom Cabinetry, SolidSurfaceCounter, Updated Kitchen), Flooring (Slate)
- Level: Main
- Area: 224 Square Feet
- Dimensions: 16X14
Laundry
- Features: Flooring (Slate)
- Level: Main
- Area: 70 Square Feet
- Dimensions: 14X5
Living room
- Features: Flooring (Hardwood)
- Level: Main
- Area: 450 Square Feet
- Dimensions: 25X18
Loft
- Features: Flooring (Hardwood)
- Level: Second
- Area: 234 Square Feet
- Dimensions: 18X13
Recreation room
- Features: Flooring (Luxury Vinyl)
- Level: Basement
- Area: 945 Square Feet
- Dimensions: 35X27
Storage
- Features: Flooring (Other)
- Level: Basement
- Area: 375 Square Feet
- Dimensions: 25X15
Heating
- Natural Gas, Forced Air
Cooling
- Central Air
Appliances
- Included: Double Oven, Microwave, Dishwasher, Refrigerator, Washer, Dryer, Disposal, Stainless Steel Appliance(s), Cooktop, Oven, Range Hood, Down Draft, Gas Cooktop
- Laundry: Main Level, In Unit, Laundry Chute
Features
- Vaulted Ceiling(s), Built-in Features, Walk-In Closet(s), Open Floorplan
- Flooring: Hardwood
- Windows: Screens
- Basement: Finished,Full
- Number of fireplaces: 2
- Fireplace features: Gas Log, Gas Starter, Family Room, Living Room
Interior area
- Total structure area: 5,584
- Total interior livable area: 5,584 sqft
Property
Parking
- Total spaces: 2.5
- Parking features: Concrete, Circular Driveway, Garage Door Opener, Heated Garage, Yes, Garage Owned, Attached, Garage
- Attached garage spaces: 2.5
- Has uncovered spaces: Yes
Accessibility
- Accessibility features: No Disability Access
Features
- Stories: 2
- Patio & porch: Deck, Patio
- Exterior features: Other
Lot
- Size: 0.46 Acres
- Dimensions: 155x129.43x145.47x130
- Features: Landscaped
Details
- Additional structures: Kennel/Dog Run
- Parcel number: 0627204030
- Special conditions: List Broker Must Accompany
- Other equipment: Ceiling Fan(s), Sump Pump, Sprinkler-Lawn
Construction
Type & style
- Home type: SingleFamily
- Property subtype: Single Family Residence
Materials
- Brick
- Foundation: Concrete Perimeter
- Roof: Asphalt,Rubber
Condition
- New construction: No
- Year built: 1973
Utilities & green energy
- Sewer: Public Sewer
- Water: Lake Michigan, Public
Green energy
- Energy efficient items: Water Heater
Community & HOA
Community
- Features: Park, Tennis Court(s)
- Subdivision: Brook Forest
HOA
- Has HOA: Yes
- Services included: Other
- HOA fee: $500 annually
Location
- Region: Oak Brook
Financial & listing details
- Price per square foot: $251/sqft
- Tax assessed value: $376,140
- Annual tax amount: $12,701
- Date on market: 4/17/2026
- Listing terms: Cash
- Ownership: Fee Simple
Price history
| Date | Event | Price |
|---|---|---|
| 5/22/2026 | Sold | $1,400,000+5.7%$251/sqft |
Source:  MRED as distributed by MLS GRID #12616687 Report a problem MRED as distributed by MLS GRID #12616687 Report a problem | ||
| 4/22/2026 | Contingent | $1,325,000$237/sqft |
Source: MRED as distributed by MLS GRID #12616687 Report a problem | ||
| 4/17/2026 | Listed for sale | $1,325,000+47.2%$237/sqft |
Source: MRED as distributed by MLS GRID #12616687 Report a problem | ||
| 8/5/2005 | Sold | $900,000+71.4%$161/sqft |
Source: Public Record Report a problem | ||
| 12/3/1998 | Sold | $525,000$94/sqft |
Source: Public Record Report a problem | ||
Public tax history
| Year | Property taxes | Tax assessment |
|---|---|---|
| 2025 | $13,230 +4.2% | $376,140 +7.9% |
| 2024 | $12,701 +4.6% | $348,730 +8.1% |
| 2023 | $12,141 +6.7% | $322,480 +4% |
| 2022 | $11,381 +4.7% | $310,000 +2.6% |
| 2021 | $10,871 +2.5% | $302,290 +2.2% |
| 2020 | $10,608 +5.2% | $295,670 +5.2% |
| 2019 | $10,088 -5% | $281,110 -8.8% |
| 2018 | $10,615 +6.8% | $308,210 +4.9% |
| 2017 | $9,941 +2.6% | $293,700 +6.2% |
| 2016 | $9,687 +1.4% | $276,680 +7.3% |
| 2015 | $9,553 -15.5% | $257,760 -12.3% |
| 2014 | $11,306 +0.8% | $293,960 -1.4% |
| 2013 | $11,213 +0.3% | $298,100 -6.2% |
| 2012 | $11,181 +3% | $317,700 -7.9% |
| 2011 | $10,855 +5.7% | $344,950 -3.8% |
| 2010 | $10,269 +2.9% | $358,410 -6.8% |
| 2009 | $9,982 +2.6% | $384,560 |
| 2008 | $9,730 +7.1% | $384,560 +8.8% |
| 2007 | $9,089 +7.2% | $353,450 +11.3% |
| 2006 | $8,480 +15.9% | $317,610 +18.9% |
| 2005 | $7,314 +4.1% | $267,190 +6.3% |
| 2004 | $7,025 +3.4% | $251,350 +10.1% |
| 2003 | $6,792 -5% | $228,290 -1.6% |
| 2002 | $7,146 +5.5% | $232,070 +8.7% |
| 2001 | $6,773 +2.7% | $213,410 +5.2% |
| 2000 | $6,594 | $202,860 |
Find assessor info on the county website
Neighborhood: 60523
Nearby homes
- $1,296,000-- bd-- ba4.7k sqft77 Regent Dr, Oak Brook, IL 60523Off Market
- $1,401,3004 bd4 ba3.4k sqft14 Kingsbury Ct, Oak Brook, IL 60523Off Market
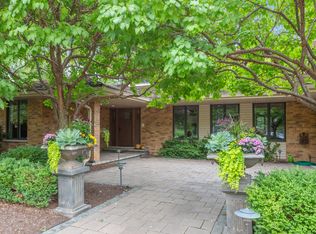
- $1,211,600-- bd-- ba-- sqft73 Regent Dr, Oak Brook, IL 60523Off Market
- $1,332,200-- bd-- ba3.3k sqft12 Kingsbury Ct, Oak Brook, IL 60523Off Market
- $1,785,0006 bd5 ba6.2k sqft16 Kingsbury Ct, Oak Brook, IL 60523Sold
- $1,090,000-- bd-- ba2.8k sqft74 Regent Dr, Oak Brook, IL 60523Off Market
- $1,227,8005 bd4 ba3k sqft76 Regent Dr, Oak Brook, IL 60523Off Market
- $1,093,500-- bd-- ba3.4k sqft10 Kingsbury Ct, Oak Brook, IL 60523Off Market
Nearby schools
GreatSchools rating
- 9/10Brook Forest Elementary SchoolGrades: K-5Distance: 0.1 mi
- 8/10Butler Junior High SchoolGrades: 6-8Distance: 2 mi
- 9/10Hinsdale Central High SchoolGrades: 9-12Distance: 4.2 mi
Schools provided by the listing agent
- Elementary: Brook Forest Elementary School
- Middle: Butler Junior High School
- High: Hinsdale Central High School
- District: 53
Source: MRED as distributed by MLS GRID. This data may not be complete. We recommend contacting the local school district to confirm school assignments for this home.
Get a cash offer in 3 minutes
Find out how much your home could sell for in as little as 3 minutes with a no-obligation cash offer.
Estimated market value
$1,416,500
Get a cash offer in 3 minutes
Find out how much your home could sell for in as little as 3 minutes with a no-obligation cash offer.
Estimated market value
$1,416,500
- Illinois
- DuPage County
- Oak Brook
- 60523
- 75 Regent Dr
