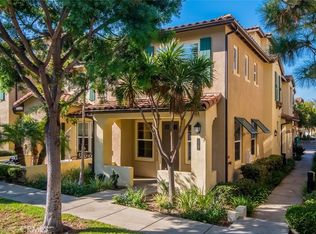
RARELY ON THE MARKET TWO-STORY LIVING JUST A SHORT STROLL TO SHOPPING & DINING AT QUAIL HILL SHOPPING CENTER! This finely appointed residence is within steps from "Blue Ribbon" Alderwood Elementary, Quail Hill Shopping Center, Knollcrest Park, Fitness Center, & Hiking Trail! Our Ambridge Collection Residence built by "William Lyon Homes" features 3BD (One Main Level) + 3BA (One Main Level) plus a Front Patio, ATTACHED Side-by-Side 2-CAR Garage, and approx. 1,911 Sq. Ft of decadent indulgence with rich upgrades throughout! The home offers the Finest Interior Elements throughout including Premium Hardwood Flooring, Luxury Vinyl Plank Flooring, Custom Fitted Plantation Shutters, Ceiling Fans, Indoor Gas Built-In Fireplace, & LED Recessed Lighting! Gourmet Kitchen complete with all appliances, Granite Countertops & Backsplash, & Maple Cabinetry! Enjoy World-Class Amenities exclusive to Quail Hill residents --5 parks (including NEWER Tot Lot at Commons Park), 3 pools, BBQ and Picnic Areas, Remodeled Fitness Center with NEW Equipment, Sport Court, Full Soccer and Baseball Fields, and Hiking Trails all inspired by the warm ambiance of their surrounding environment. Award-winning Irvine Unified School District and just minutes from City Club House, Irvine Spectrum Center, Oak Creek Golf Club, Kaiser Permanente Medical Center, John Wayne Airport, and Laguna Beach!
Condo for rent
$4,800/moFees may apply
75 Reunion, Irvine, CA 92603
3beds
1,911sqft
Price may not include required fees and charges. Learn more|
Condo
Available now
Air conditioner, central air
In unit laundry
2 Attached garage spaces parking
Central, fireplace, natural gas, wood
What's special
Sport courtIndoor gas built-in fireplaceTwo-story livingGourmet kitchenBbq and picnic areasFront patioRich upgrades throughout
- 7 days |
- -- |
- -- |
Zillow last checked:
Listing updated:
Travel times

Let’s turn your rent into credit progress
Build credit history with every on-time payment and get credit for the payment you’re already making.
Facts & features
Interior
Bedrooms & bathrooms
- Bedrooms: 3
- Bathrooms: 3
- Full bathrooms: 3
Rooms
- Room types: Bedroom, Dining Room, Entry/Foyer, Kitchen, Laundry, Living Room, Primary Bathroom, Primary Bedroom
Heating
- Central, Fireplace, Natural Gas, Wood
Cooling
- Air Conditioner, Central Air
Appliances
- Included: Dishwasher, Dryer, Freezer, Garbage Disposal, Gas Oven, Ice Maker, Microwave Oven, Refrigerator, Stove, Washer, Water Heater, Water To Refrigerator
- Laundry: In Unit, Laundry Room
Features
- Balcony, Bar, Bedroom on Main Level, Breakfast Bar, Ceiling Fan(s), Ceiling Fan(s), Granite Counters, Open Floorplan, Pantry, Pantry, Primary Suite, Recessed Lighting, Separate/Formal Dining Room, Unfurnished, Walk-In Closet(s)
- Flooring: Vinyl, Wood
- Has fireplace: Yes
Interior area
- Total interior livable area: 1,911 sqft
Property
Parking
- Total spaces: 2
- Parking features: Attached, Garage
- Has attached garage: Yes
- Details: Contact manager
Features
- Stories: 2
- Patio & porch: Patio
- Exterior features: Balcony, Barbecue, Biking, Gutter(s), Hiking, Lighting, Primary Suite, Rain Gutters, Separate/Formal Dining Room, Storm Drain(s), Unfurnished, Walk-In Closet(s)
- Pool features: Association, Pool
- Has view: Yes
- View description: Contact manager
Lot
- Features: Front Yard, Level
Details
- Additional structures: Garage(s)
- Parcel number: 93535697
Construction
Type & style
- Home type: Condo
- Architectural style: Traditional
- Property subtype: Condo
Materials
- Roof: Tile
Condition
- Year built: 2004
Community & HOA
Community
- Features: Curbs, Fitness Center, Park, Pool, Sidewalks, Street Lights
HOA
- Amenities included: Barbecue, Fitness Center, Hot Tub, Laundry, Maintenance, Park, Pool, Sport Court
Location
- Region: Irvine
Financial & listing details
- Lease term: 12 Months

Price history
| Date | Event | Price |
|---|---|---|
| 8/9/2026 | Listed for rent | $4,800+6.7%$3/sqft |
Source: CRMLS #OC26173692 Report a problem | ||
| 1/6/2026 | Listing removed | $4,500$2/sqft |
Source: CRMLS #OC25281522 Report a problem | ||
| 1/2/2026 | Listed for rent | $4,500+51.3%$2/sqft |
Source: CRMLS #OC25281522 Report a problem | ||
| 7/1/2024 | Sold | $1,295,000$678/sqft |
Source:  CRMLS #OC24102252 Report a problem CRMLS #OC24102252 Report a problem | ||
| 6/5/2024 | Pending sale | $1,295,000$678/sqft |
Source: CRMLS #OC24102252 Report a problem | ||
| 5/30/2024 | Contingent | $1,295,000$678/sqft |
Source: CRMLS #OC24102252 Report a problem | ||
| 5/23/2024 | Listed for sale | $1,295,000+137.6%$678/sqft |
Source: CRMLS #OC24102252 Report a problem | ||
| 4/25/2014 | Listing removed | $2,975$2/sqft |
Source: Park Realty Group, Inc. Report a problem | ||
| 3/1/2014 | Listed for rent | $2,975$2/sqft |
Source: Park Realty Group, Inc. #OC14041619 Report a problem | ||
| 3/21/2012 | Sold | $545,000$285/sqft |
Source: Public Record Report a problem | ||
| 1/29/2012 | Listed for sale | $545,000-23.8%$285/sqft |
Source: Tarbell, Realtors Irv #S686203 Report a problem | ||
| 2/28/2007 | Sold | $715,000+27.2%$374/sqft |
Source: Public Record Report a problem | ||
| 11/15/2004 | Sold | $562,000$294/sqft |
Source: Public Record Report a problem | ||
Neighborhood: Quail Hill
Nearby schools
GreatSchools rating
- 9/10Alderwood Elementary SchoolGrades: K-6Distance: 0.2 mi
- 10/10Rancho San Joaquin Middle SchoolGrades: 7-8Distance: 2.2 mi
- 9/10University High SchoolGrades: 9-12Distance: 3 mi