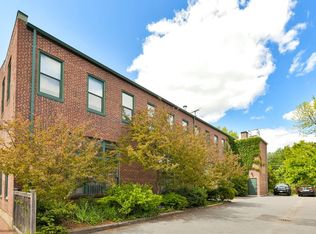
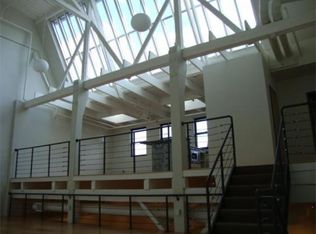
Huge, glamorous true loft on residential side street in turn-of-the-century brick industrial building. Payne Project Condominium is close to Red Line, Harvard Law, & University Science Center. Over 3,000 s.f.! Open floor plan. 14.5' ceilings. Vast cubic footage. Huge windows. Abundant natural light. Cross-ventilation. Massive walls for oversized art. Beautiful light maple floors. Industrial metal staircases with steel cable balustrades. Lovely green views. Lots of skylights. 3 ceiling fans. Dramatic & versatile space. Palatial 37' x 19' x 14.5' living/dining room. Whole walls of floor-to-ceiling built-in bookcases/art display. Stainless steel appliances. Immense & open entertaining spaces. Wood stove. Six gigantic walk-in closets with abundant built-in storage. 4 separate open studies. In-unit laundry. AC. Separate systems. Lovely oversized common rear garden. Conveniently located deeded parking, space #18. Prof. management. Exceptional value at $534.67/psf.
Sold for $1,700,000
Street View
$1,700,000
75 Richdale Ave Suite 3, Cambridge, MA 02140
2beds
3,086sqft
Condominium
Built in 1902
-- sqft lot
$1,762,700 Zestimate®
$551/sqft
$4,674 Estimated rent
Home value
$1,762,700
$1.62M - $1.92M
$4,674/mo
Zestimate® history
Owner options
List your home for rent
$4,674/mo
Rent Zestimate®
Find your next renter with Zillow Rental Manager. Plus, with online applications, you can quickly screen prospective tenants – for free.
$4,674/mo
Rent Zestimate®
Refinance and save
$11,173/mo
Est. payment
Refinancing to a lower rate could help reduce your monthly payments and save thousands over the life of the loan.
$11,173/mo
Est. payment
Explore your selling options
Work with a Zillow partner agent
Leverage their expertise and Zillow's premium Showcase listings to get your home seen by more buyers.
Get startedList with your own agent
Get your home in front of millions of buyers by listing it on Zillow.
Learn how to do itSell it yourself
Take full control of how buyers see your home on Zillow by listing For Sale by Owner (FSBO).
List your homeWhat's special
Wood stoveIn-unit laundryDramatic and versatile spaceOpen floor planLots of skylightsResidential side streetTurn-of-the-century brick industrial building
Zillow last checked:
Listing updated:
Listed by:
The Petrowsky Jones Group 617-504-6330,
Compass 617-303-0067,
John Petrowsky 617-504-6330
Bought with:
Kendall Green Luce Team
Compass
Source: MLS PIN,MLS#: 73286550
Facts & features
Interior
Bedrooms & bathrooms
- Bedrooms: 2
- Bathrooms: 2
- Full bathrooms: 2
Primary bedroom
- Features: Bathroom - Full, Ceiling Fan(s), Walk-In Closet(s), Flooring - Wall to Wall Carpet, Window(s) - Picture, Remodeled, Lighting - Overhead, Closet - Double
- Level: Second
- Area: 367.63
- Dimensions: 14.42 x 25.5
Bedroom 2
- Features: Closet, Flooring - Wall to Wall Carpet, Lighting - Overhead
- Level: Second
- Area: 105.56
- Dimensions: 12.67 x 8.33
Primary bathroom
- Features: Yes
Dining room
- Features: Flooring - Hardwood, Open Floorplan, Lighting - Sconce, Lighting - Overhead
- Level: First
- Area: 364.06
- Dimensions: 19.42 x 18.75
Kitchen
- Features: Closet/Cabinets - Custom Built, Flooring - Vinyl, Dining Area, Pantry, Kitchen Island, Cabinets - Upgraded, Open Floorplan, Remodeled, Stainless Steel Appliances, Storage, Gas Stove, Peninsula, Lighting - Overhead
- Level: Main,First
- Area: 147.5
- Dimensions: 14.75 x 10
Living room
- Features: Wood / Coal / Pellet Stove, Beamed Ceilings, Walk-In Closet(s), Flooring - Hardwood, Window(s) - Picture, Handicap Accessible, Exterior Access, Open Floorplan, Storage, Lighting - Sconce, Lighting - Overhead
- Level: Main,First
- Area: 352.92
- Dimensions: 17.5 x 20.17
Heating
- Baseboard, Natural Gas
Cooling
- Central Air, Window Unit(s), Individual, Unit Control
Appliances
- Included: Range, Dishwasher, Disposal, Refrigerator, Freezer, Washer, Dryer
- Laundry: In Unit
Features
- Study, Sitting Room, Loft
- Flooring: Wood, Plywood, Tile, Vinyl, Carpet, Concrete, Hardwood
- Doors: Storm Door(s)
- Windows: Insulated Windows
- Basement: None
- Number of fireplaces: 1
- Common walls with other units/homes: No One Above,End Unit,Corner
Interior area
- Total structure area: 3,086
- Total interior livable area: 3,086 sqft
Property
Parking
- Total spaces: 1
- Parking features: Off Street, Assigned, Deeded, Driveway, Paved, Exclusive Parking
- Uncovered spaces: 1
Accessibility
- Accessibility features: Accessible Entrance
Features
- Entry location: Unit Placement(Street,Upper,Back,Walkout)
- Exterior features: Garden
Details
- Parcel number: 414571
- Zoning: IA1
Construction
Type & style
- Home type: Condo
- Property subtype: Condominium
Materials
- Brick
- Roof: Rubber
Condition
- Year built: 1902
- Major remodel year: 1995
Details
- Warranty included: Yes
Utilities & green energy
- Electric: Circuit Breakers
- Sewer: Public Sewer
- Water: Public
- Utilities for property: for Gas Range
Community & HOA
Community
- Features: Public Transportation, Shopping, Park, Walk/Jog Trails, Medical Facility, Laundromat, Bike Path, Conservation Area, Highway Access, House of Worship, Private School, Public School, T-Station, University
- Security: Intercom
HOA
- Amenities included: Garden Area
- Services included: Water, Sewer, Insurance, Maintenance Structure, Road Maintenance, Maintenance Grounds, Snow Removal, Trash, Reserve Funds
- HOA fee: $641 monthly
Location
- Region: Cambridge
Financial & listing details
- Price per square foot: $551/sqft
- Tax assessed value: $1,868,800
- Annual tax amount: $11,063
- Date on market: 11/5/2025
- Exclusions: None
Price history
| Date | Event | Price |
|---|---|---|
| 12/20/2024 | Sold | $1,700,000+3%$551/sqft |
Source: MLS PIN #73286550 Report a problem | ||
| 11/13/2024 | Contingent | $1,650,000$535/sqft |
Source: MLS PIN #73286550 Report a problem | ||
| 11/8/2024 | Price change | $1,650,000-4.3%$535/sqft |
Source: MLS PIN #73286550 Report a problem | ||
| 10/22/2024 | Price change | $1,725,000-5.5%$559/sqft |
Source: MLS PIN #73286550 Report a problem | ||
| 9/19/2024 | Price change | $1,825,000-5.2%$591/sqft |
Source: MLS PIN #73286550 Report a problem | ||
| 9/6/2024 | Listed for sale | $1,925,000+398.7%$624/sqft |
Source: MLS PIN #73286550 Report a problem | ||
| 8/17/2022 | Listing removed | -- |
Source: Zillow Rental Network Premium Report a problem | ||
| 7/24/2022 | Listed for rent | $5,500+1.9%$2/sqft |
Source: Zillow Rental Network Premium #73016545 Report a problem | ||
| 5/12/2021 | Listing removed | -- |
Source: Zillow Rental Network Premium Report a problem | ||
| 5/4/2021 | Listed for rent | $5,400$2/sqft |
Source: Zillow Rental Network Premium #72821490 Report a problem | ||
| 5/27/2020 | Listing removed | $5,400$2/sqft |
Source: Compass #72650302 Report a problem | ||
| 4/30/2020 | Listed for rent | $5,400$2/sqft |
Source: Compass #72649674 Report a problem | ||
| 6/16/2019 | Listing removed | $5,400$2/sqft |
Source: Zillow Rental Manager Report a problem | ||
| 6/3/2019 | Listed for rent | $5,400$2/sqft |
Source: Zillow Rental Manager Report a problem | ||
| 5/5/2018 | Listing removed | $5,400$2/sqft |
Source: Compass #72316817 Report a problem | ||
| 4/28/2018 | Listed for rent | $5,400$2/sqft |
Source: Compass #72316817 Report a problem | ||
| 1/9/1997 | Sold | $386,000+81.6%$125/sqft |
Source: Public Record Report a problem | ||
| 2/2/1995 | Sold | $212,536$69/sqft |
Source: Public Record Report a problem | ||
Public tax history
| Year | Property taxes | Tax assessment |
|---|---|---|
| 2025 | $11,657 +5.4% | $1,835,700 -1.8% |
| 2024 | $11,063 +8.2% | $1,868,800 +7.1% |
| 2023 | $10,225 +2.1% | $1,744,900 +3.1% |
| 2022 | $10,016 +3.3% | $1,691,900 +2.1% |
| 2021 | $9,693 +16.4% | $1,656,900 +14.4% |
| 2020 | $8,329 +4.3% | $1,448,600 +7.7% |
| 2019 | $7,989 +2.8% | $1,345,000 +8.8% |
| 2018 | $7,774 +0.6% | $1,236,000 +3.8% |
| 2017 | $7,724 +2.6% | $1,190,200 +10.5% |
| 2016 | $7,530 +0.8% | $1,077,300 +12.8% |
| 2015 | $7,470 +1.3% | $955,300 +8.6% |
| 2014 | $7,374 +3.6% | $880,000 +7.1% |
| 2013 | $7,117 +2.2% | $821,800 +0.1% |
| 2012 | $6,963 +3.9% | $821,100 |
| 2011 | $6,700 +5.7% | $821,100 |
| 2010 | $6,339 +2.1% | $821,100 |
| 2009 | $6,208 +1.8% | $821,100 -0.9% |
| 2008 | $6,099 -3.1% | $828,700 -1.6% |
| 2007 | $6,297 | $841,800 |
Find assessor info on the county website
Neighborhood: Peabody
Nearby homes
- $1,818,5003 bd3 ba2.5k sqft75 Richdale Ave SUITE 18, Cambridge, MA 02140Off Market
- $1,869,0003 bd2 ba2.9k sqft75 Richdale Ave SUITE 1, Cambridge, MA 02140Off Market
- $2,447,6003 bd3 ba2.9k sqft75 Richdale Ave SUITE 2, Cambridge, MA 02140Off Market

- $1,708,100-- bd2 ba2.2k sqft75 Richdale Ave SUITE 5, Cambridge, MA 02140Off Market
- $1,722,9002 bd1 ba2.5k sqft75 Richdale Ave SUITE 6, Cambridge, MA 02140Off Market
- $1,281,8002 bd1 ba1.6k sqft75 Richdale Ave SUITE 7, Cambridge, MA 02140Off Market
- $1,296,0001 bd2 ba1.6k sqft75 Richdale Ave SUITE 8, Cambridge, MA 02140Off Market
- $1,615,8001 bd2 ba1.9k sqft75 Richdale Ave SUITE 9, Cambridge, MA 02140Off Market
Nearby schools
GreatSchools rating
- 7/10Peabody SchoolGrades: PK-5Distance: 0.3 mi
- 8/10Rindge Avenue Upper SchoolGrades: 6-8Distance: 0.3 mi
- 8/10Cambridge Rindge and Latin SchoolGrades: 9-12Distance: 1.2 mi
Get a cash offer in 3 minutes
Find out how much your home could sell for in as little as 3 minutes with a no-obligation cash offer.
Estimated market value
$1,762,700
Get a cash offer in 3 minutes
Find out how much your home could sell for in as little as 3 minutes with a no-obligation cash offer.
Estimated market value
$1,762,700
- Massachusetts
- Middlesex County
- Cambridge
- 02140
- Peabody
- 75 Richdale Ave Suite 3
Nearby cities
Nearby neighborhoods
Nearby zip codes
Other Cambridge Topics
