Stunning 3-Bedroom, 2.5-Bath Colonial home located in the highly desirable Laurel Ridge neighborhood of Towamensing Township! Perfectly situated just seconds off Route 209 and only minutes to the PA Turnpike and Route 248, this property offers both convenience and curb appeal. Exterior highlights include beautifully landscaped grounds, a paved driveway leading to the oversized 2-car attached garage, a large 10x20 shed, and a spacious deck (IPE decking) with stairs leading to the gorgeous paver patio the ideal place for entertaining or relaxing outdoors. Step inside to find a welcoming layout featuring a private 1st floor office, a formal dining room with rich bamboo flooring, and a beautifully upgraded kitchen boasting granite countertops, sleek gray cabinets, and stainless steel appliances. A convenient half bath completes the main level. Upstairs, the large primary suite offers a massive walk-in closet and a luxurious private bath. Two additional bedrooms, a 2nd full bath, and a dedicated 2nd floor laundry add comfort and functionality. Recent upgrades include fresh trim work throughout most of the home and a brand-new 2024 heat pump with central AC. Don’t miss your chance to own this move-in ready home in one of the area’s most sought-after neighborhoods!
Sold for $520,000
$520,000
75 Ridgeview Dr, Lehighton, PA 18235
3beds
2,268sqft
Single Family Residence
Built in 1997
1.02 Acres Lot
$527,600 Zestimate®
$229/sqft
$2,734 Estimated rent
Home value
$527,600
$422,000 - $660,000
$2,734/mo
Zestimate® history
Owner options
List your home for rent
$2,734/mo
Rent Zestimate®
Find your next renter with Zillow Rental Manager. Plus, with online applications, you can quickly screen prospective tenants – for free.
$2,734/mo
Rent Zestimate®
Refinance and save
$3,485/mo
Est. payment
Refinancing to a lower rate could help reduce your monthly payments and save thousands over the life of the loan.
$3,485/mo
Est. payment
Explore your selling options
Work with a Zillow partner agent
Leverage their expertise and Zillow's premium Showcase listings to get your home seen by more buyers.
Get startedList with your own agent
Get your home in front of millions of buyers by listing it on Zillow.
Learn how to do itSell it yourself
Take full control of how buyers see your home on Zillow by listing For Sale by Owner (FSBO).
List your homeWhat's special
Beautifully landscaped groundsSpacious deckPaved drivewayGorgeous paver patioSleek gray cabinetsWelcoming layoutFormal dining room
Zillow last checked:
Listing updated:
Listed by:
Jim Christman 610-349-6851,
Keller Williams Real Estate
Bought with:
Courtney M. Luers, AB069310
Castle Gate Realty
Source: GLVR,MLS#: 763693 Originating MLS: Lehigh Valley MLS
Originating MLS: Lehigh Valley MLSFacts & features
Interior
Bedrooms & bathrooms
- Bedrooms: 3
- Bathrooms: 3
- Full bathrooms: 2
- 1/2 bathrooms: 1
Primary bedroom
- Level: Second
- Dimensions: 19.00 x 16.00
Bedroom
- Level: Second
- Dimensions: 14.00 x 14.00
Bedroom
- Level: Second
- Dimensions: 15.00 x 13.00
Primary bathroom
- Level: Second
- Dimensions: 9.00 x 8.00
Dining room
- Level: First
- Dimensions: 15.00 x 13.00
Family room
- Level: First
- Dimensions: 16.00 x 13.00
Foyer
- Level: First
- Dimensions: 12.00 x 11.00
Other
- Level: Second
- Dimensions: 10.00 x 9.00
Half bath
- Level: First
- Dimensions: 8.00 x 3.00
Kitchen
- Level: First
- Dimensions: 20.00 x 14.00
Living room
- Level: First
- Dimensions: 15.00 x 14.00
Other
- Level: Second
- Dimensions: 9.00 x 7.00
Other
- Level: Basement
- Dimensions: 43.00 x 27.00
Heating
- Electric, Forced Air, Heat Pump
Cooling
- Central Air
Appliances
- Included: Dishwasher, Electric Dryer, Electric Oven, Electric Range, Electric Water Heater, Microwave, Refrigerator, Washer
- Laundry: Electric Dryer Hookup, Upper Level
Features
- Dining Area, Separate/Formal Dining Room, Kitchen Island, Walk-In Closet(s)
- Flooring: Laminate, Resilient, Tile
- Basement: Full,Walk-Out Access
Interior area
- Total interior livable area: 2,268 sqft
- Finished area above ground: 2,268
- Finished area below ground: 0
Property
Parking
- Total spaces: 2
- Parking features: Attached, Driveway, Garage
- Attached garage spaces: 2
- Has uncovered spaces: Yes
Features
- Stories: 2
- Patio & porch: Deck, Patio, Porch
- Exterior features: Deck, Porch, Patio, Shed
Lot
- Size: 1.02 Acres
Details
- Additional structures: Shed(s)
- Parcel number: 40A 57 A5
- Zoning: R
- Special conditions: None
Construction
Type & style
- Home type: SingleFamily
- Architectural style: Colonial
- Property subtype: Single Family Residence
Materials
- Vinyl Siding
- Roof: Asphalt,Fiberglass
Condition
- Year built: 1997
Utilities & green energy
- Sewer: Septic Tank
- Water: Well
Community & HOA
Community
- Subdivision: Laurel Ridge
Location
- Region: Lehighton
Financial & listing details
- Price per square foot: $229/sqft
- Tax assessed value: $101,000
- Annual tax amount: $8,475
- Date on market: 8/29/2025
- Cumulative days on market: 14 days
- Ownership type: Fee Simple
- Road surface type: Paved
Price history
| Date | Event | Price |
|---|---|---|
| 11/5/2025 | Sold | $520,000-1%$229/sqft |
Source:  GLVR #763693 Report a problem GLVR #763693 Report a problem | ||
| 9/12/2025 | Pending sale | $525,000$231/sqft |
Source:  Bright MLS #PACC2006484 Report a problem Bright MLS #PACC2006484 Report a problem | ||
| 8/29/2025 | Listed for sale | $525,000$231/sqft |
Source: Bright MLS #PACC2006484 Report a problem | ||
Public tax history
| Year | Property taxes | Tax assessment |
|---|---|---|
| 2025 | $8,475 +5% | $101,000 |
| 2024 | $8,071 +3.6% | $101,000 |
| 2023 | $7,794 +3.7% | $101,000 |
| 2022 | $7,514 | $101,000 |
| 2021 | $7,514 +4.7% | $101,000 |
| 2020 | $7,174 +2.9% | $101,000 |
| 2019 | $6,972 +0% | $101,000 |
| 2018 | $6,972 +101680.3% | $101,000 |
| 2017 | $7 | $101,000 |
| 2016 | -- | $101,000 |
| 2015 | -- | $101,000 |
| 2014 | -- | $101,000 |
| 2013 | -- | $101,000 |
| 2012 | -- | $101,000 |
| 2011 | -- | $101,000 |
| 2010 | -- | $101,000 |
| 2009 | -- | $101,000 |
| 2008 | -- | $101,000 |
| 2007 | $600 | $101,000 |
| 2006 | -- | $101,000 |
| 2005 | -- | $101,000 |
| 2004 | -- | $101,000 |
| 2003 | -- | $101,000 |
| 2002 | -- | $101,000 |
| 2000 | -- | $101,000 |
Find assessor info on the county website
Neighborhood: 18235
Nearby homes
- $470,1004 bd2 ba2.3k sqft85 Ridgeview Dr, Lehighton, PA 18235Off Market
- $514,9004 bd2 ba2.5k sqft65 Ridgeview Dr, Lehighton, PA 18235Off Market
- $505,4004 bd3 ba2.3k sqft55 Ridgeview Dr, Lehighton, PA 18235Off Market
- $560,2004 bd3 ba2.5k sqft95 Ridgeview Dr, Lehighton, PA 18235Off Market
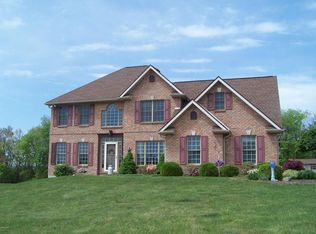
- $471,3004 bd3 ba1.9k sqft70 Ridgeview Dr, Lehighton, PA 18235Off Market
- $449,4003 bd3 ba2.1k sqft80 Ridgeview Dr, Lehighton, PA 18235Off Market
- $466,7004 bd2 ba2.4k sqft60 Ridgeview Dr, Lehighton, PA 18235Off Market
- $515,6004 bd3 ba2.8k sqft90 Ridgeview Dr, Lehighton, PA 18235Off Market
Nearby schools
GreatSchools rating
- 8/10Towamensing El SchoolGrades: K-6Distance: 3.3 mi
- 6/10Palmerton Area Junior High SchoolGrades: 7-8Distance: 2.7 mi
- 7/10Palmerton Area High SchoolGrades: 9-12Distance: 2.7 mi
Schools provided by the listing agent
- District: Palmerton
Source: GLVR. This data may not be complete. We recommend contacting the local school district to confirm school assignments for this home.
Get a cash offer in 3 minutes
Find out how much your home could sell for in as little as 3 minutes with a no-obligation cash offer.
Estimated market value
$527,600
Get a cash offer in 3 minutes
Find out how much your home could sell for in as little as 3 minutes with a no-obligation cash offer.
Estimated market value
$527,600
- Pennsylvania
- Carbon County
- Lehighton
- 18235
- 75 Ridgeview Dr
