Welcome to this beautifully maintained 3-bedroom, 2-bath home located in a highly desirable Elk Grove Village neighborhood. Step inside to a spacious, light-filled living room featuring an abundance of natural light and an inviting layout that flows seamlessly into the separate dining room. The well-appointed eat-in kitchen offers abundant cabinetry, generous workspace, and plenty of room for casual dining. Just beyond the kitchen is the home's standout family room, featuring a cozy fireplace, exposed wood beams, and sliding doors leading directly to the backyard-the perfect space for everyday living, entertaining, and gatherings with family and friends. The home features three nicely sized bedrooms, two full bathrooms, and a deep one-car garage offering excellent additional storage. Outside, enjoy a lush backyard with plenty of room to relax, entertain, or play. Fantastic Elk Grove Village location close to Andrews Park, Busse Woods, shopping, restaurants, recreation, and major roadways. Enjoy easy access to the area's extensive parks, trails, and recreational amenities. Schools include Rupley Elementary School, Grove Junior High School, and Elk Grove High School. A wonderful combination of space, character, location, and pride of ownership-this is a home you won't want to miss!
Contingent
Price cut: $20K (8/20)
$369,000
75 Ridgewood Rd, Elk Grove Village, IL 60007
3beds
1,724sqft
Single Family Residence
Built in 1957
7,000 Square Feet Lot
$-- Zestimate®
$214/sqft
$-- HOA
What's special
Cozy fireplaceGenerous workspaceAbundance of natural lightWell-appointed eat-in kitchenAbundant cabinetryExposed wood beamsStandout family room
- 44 days
- 626
- 32
Zillow last checked:
Listing updated:
Listed by:
Erik Gimbel (847)530-3704,
Compass
Source: MRED as distributed by MLS GRID,MLS#: 12733366
Facts & features
Interior
Bedrooms & bathrooms
- Bedrooms: 3
- Bathrooms: 2
- Full bathrooms: 2
Rooms
- Room types: No additional rooms
Primary bedroom
- Features: Bathroom (Full)
- Level: Main
- Area: 143 Square Feet
- Dimensions: 13X11
Bedroom 2
- Level: Main
- Area: 121 Square Feet
- Dimensions: 11X11
Bedroom 3
- Level: Main
- Area: 110 Square Feet
- Dimensions: 11X10
Dining room
- Level: Main
- Area: 160 Square Feet
- Dimensions: 16X10
Family room
- Level: Main
- Area: 288 Square Feet
- Dimensions: 24X12
Kitchen
- Features: Kitchen (Eating Area-Table Space)
- Level: Main
- Area: 132 Square Feet
- Dimensions: 12X11
Laundry
- Level: Main
- Area: 35 Square Feet
- Dimensions: 7X5
Living room
- Features: Flooring (Carpet)
- Level: Main
- Area: 192 Square Feet
- Dimensions: 16X12
Heating
- Natural Gas, Forced Air
Cooling
- Central Air
Appliances
- Included: Range, Microwave, Dishwasher, Washer, Dryer, Disposal
- Laundry: Gas Dryer Hookup, Electric Dryer Hookup, In Unit, Sink
Features
- Basement: Crawl Space
- Number of fireplaces: 1
- Fireplace features: Family Room
Interior area
- Total structure area: 0
- Total interior livable area: 1,724 sqft
Property
Parking
- Total spaces: 1
- Parking features: Garage Door Opener, Yes, Attached, Garage
- Attached garage spaces: 1
- Has uncovered spaces: Yes
Accessibility
- Accessibility features: No Disability Access
Features
- Stories: 1
Lot
- Size: 7,000 Square Feet
- Dimensions: 50 X 140
Details
- Parcel number: 08214120110000
- Special conditions: None
Construction
Type & style
- Home type: SingleFamily
- Property subtype: Single Family Residence
Materials
- Brick
Condition
- New construction: No
- Year built: 1957
Utilities & green energy
- Sewer: Public Sewer
- Water: Lake Michigan
Community & HOA
Community
- Features: Sidewalks, Street Lights
HOA
- Services included: None
Location
- Region: Elk Grove Village
Financial & listing details
- Price per square foot: $214/sqft
- Tax assessed value: $310,000
- Annual tax amount: $6,862
- Date on market: 8/15/2026
- Ownership: Fee Simple
Estimated market value
Not available
Estimated sales range
Not available
Not available
Price history
| Date | Event | Price |
|---|---|---|
| 9/5/2026 | Contingent | $369,000$214/sqft |
Source:  MRED as distributed by MLS GRID #12733366 Report a problem MRED as distributed by MLS GRID #12733366 Report a problem | ||
| 8/29/2026 | Listed for sale | $369,000$214/sqft |
Source: MRED as distributed by MLS GRID #12733366 Report a problem | ||
| 8/25/2026 | Contingent | $369,000$214/sqft |
Source: MRED as distributed by MLS GRID #12733366 Report a problem | ||
| 8/20/2026 | Price change | $369,000-5.1%$214/sqft |
Source: MRED as distributed by MLS GRID #12733366 Report a problem | ||
| 8/15/2026 | Listed for sale | $389,000+27.5%$226/sqft |
Source: MRED as distributed by MLS GRID #12733366 Report a problem | ||
| 9/28/2005 | Sold | $305,000$177/sqft |
Source: Public Record Report a problem | ||
Public tax history
| Year | Property taxes | Tax assessment |
|---|---|---|
| 2024 | $7,197 +4.9% | $31,000 |
| 2023 | $6,862 +4.4% | $31,000 |
| 2022 | $6,572 -1.3% | $31,000 +13.5% |
| 2021 | $6,656 +2.8% | $27,306 |
| 2020 | $6,472 -4.4% | $27,306 -12.6% |
| 2019 | $6,767 +12% | $31,226 +22.6% |
| 2018 | $6,043 +0.4% | $25,463 |
| 2017 | $6,016 +3% | $25,463 |
| 2016 | $5,843 +5.6% | $25,463 +9.3% |
| 2015 | $5,534 +1.1% | $23,290 |
| 2014 | $5,472 +2.6% | $23,290 |
| 2013 | $5,333 -0.7% | $23,290 -8.9% |
| 2012 | $5,371 +3.3% | $25,572 |
| 2011 | $5,197 +1.7% | $25,572 |
| 2010 | $5,111 +2.9% | $25,572 -17.2% |
| 2009 | $4,969 +21.7% | $30,885 -7% |
| 2008 | $4,082 +5.6% | $33,210 |
| 2007 | $3,866 -3.7% | $33,210 +40.8% |
| 2006 | $4,014 +207.9% | $23,587 |
| 2005 | $1,303 -2.8% | $23,587 |
| 2004 | $1,341 -10.7% | $23,587 +28% |
| 2003 | $1,501 +7.1% | $18,424 |
| 2002 | $1,401 -13.9% | $18,424 |
| 2001 | $1,627 +3.1% | $18,424 +14.4% |
| 2000 | $1,578 +0% | $16,111 |
| 1999 | $1,578 | $16,111 |
Find assessor info on the county website
Monthly payment
Est. payment
Payment breakdown
Explore the cost of this home by adjusting the details. Changes won't be saved.Climate risks
Neighborhood: 60007
Nearby schools
Schools provided by the listing agent
- Elementary: Rupley Elementary School
- Middle: Grove Junior High School
- High: Elk Grove High School
- District: 59
Source: MRED as distributed by MLS GRID. This data may not be complete. We recommend contacting the local school district to confirm school assignments for this home.
- $366,3003 bd2 ba1.3k sqft77 Ridgewood Rd, Elk Grove Village, IL 60007Off Market
- $370,3003 bd1 ba1.2k sqft71 Ridgewood Rd, Elk Grove Village, IL 60007Off Market
- $386,5003 bd1 ba1.2k sqft74 Evergreen St, Elk Grove Village, IL 60007Off Market
- $384,0003 bd2 ba1.3k sqft70 Evergreen St, Elk Grove Village, IL 60007Off Market
Similar homes
- $424,9004 bd2 ba1.8k sqft79 Eden Rd, Elk Grove Village, IL 60007Active
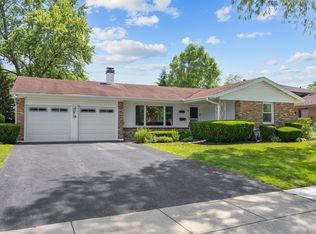 MLS ID #12686778, Lori Christensen, ABR,CRS,CSC,GRI,SRES, N. W. Village Realty, Inc.. MRED as distributed by MLS GRID
 - $365,0003 bd2 ba1.5k sqft933 Webster Ln, Schaumburg, IL 60193Re-activated
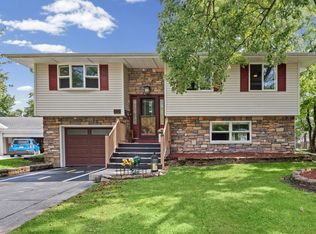 MLS ID #12738845, Richard Babb, HomeSmart Connect LLC. MRED as distributed by MLS GRID
 - $470,9003 bd2 ba1.5k sqft901 S Can Dota Ave, Mount Prospect, IL 60056New
 MLS ID #12766587, Maria Montesinos, Century 21 Langos & Christian. MRED as distributed by MLS GRID
 - $389,0003 bd1 ba1.2k sqft2023 Cedar St, Des Plaines, IL 60018Active
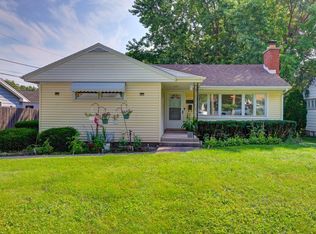 MLS ID #12743998, Sheena Gutierrez, CSC, Keller Williams ONEChicago. MRED as distributed by MLS GRID
