Who needs a vacation when you have this amazing backyard oasis with in ground pool, bar & sauna! Lovely traditional home located in the heart of this highly sought after community. Steps from the dike for walking/running/biking. Updated kitchen and 3 bathrooms, beautiful wood floors, wood burning fireplace, finished third floor w/ character windows & skylight would make an amazing master suite. Don't delay, make an appointment to see this beauty today!
Pending
Price cut: $15K (8/20)
$335,000
75 River St, Forty Fort, PA 18704
4beds
2,400sqft
Single Family Residence
Built in ----
4,356 Square Feet Lot
$329,900 Zestimate®
$140/sqft
$-- HOA
What's special
Wood burning fireplaceBeautiful wood floorsUpdated kitchenBar and sauna
- 66 days
- 109
- 0
Likely to sell faster than
Zillow last checked:
Listing updated:
Listed by:
Christine Kutz 570-332-8832,
Kutz Real Estate Services, Inc 570-822-3000
Source: Luzerne County AOR,MLS#: 26-3801
Facts & features
Interior
Bedrooms & bathrooms
- Bedrooms: 4
- Bathrooms: 3
- Full bathrooms: 1
- 3/4 bathrooms: 1
- 1/2 bathrooms: 1
Primary bedroom
- Description: Currently used as office
- Level: Third
- Area: 266 Square Feet
- Dimensions: 14 x 19
Bedroom 1
- Level: Second
- Area: 187 Square Feet
- Dimensions: 11 x 17
Bedroom 2
- Level: Second
- Area: 143 Square Feet
- Dimensions: 11 x 13
Bedroom 3
- Level: Second
- Area: 143 Square Feet
- Dimensions: 11 x 13
Half bathroom
- Description: Aprox
- Level: First
- Area: 18 Square Feet
- Dimensions: 3 x 6
Other
- Description: Aprox
- Level: Second
- Area: 48 Square Feet
- Dimensions: 8 x 6
Full bathroom
- Level: Lower
- Area: 35 Square Feet
- Dimensions: 7 x 5
Dining room
- Level: First
- Area: 110 Square Feet
- Dimensions: 10 x 11
Kitchen
- Level: First
- Area: 154 Square Feet
- Dimensions: 14 x 11
Living room
- Level: First
- Area: 325 Square Feet
- Dimensions: 13 x 25
Other
- Description: Reading Nook
- Level: Second
- Area: 42 Square Feet
- Dimensions: 7 x 6
Other
- Description: Huge Walk in Closet
- Level: Second
Other
- Description: Master closet currently used as guest room
- Level: Third
- Area: 154 Square Feet
- Dimensions: 14 x 11
Recreation room
- Level: Lower
- Area: 506 Square Feet
- Dimensions: 22 x 23
Heating
- Natural Gas, Electric, Steam, Baseboard
Cooling
- Window Unit(s), Wall Unit(s)
Features
- Cedar Closet(s), Ceiling Fan(s), Sauna
- Flooring: Hardwood
- Basement: Partially Finished,Standard Entry Door
Interior area
- Total structure area: 2,400
- Total interior livable area: 2,400 sqft
- Finished area above ground: 1,776
- Finished area below ground: 541
Property
Parking
- Parking features: Private
Features
- Levels: Three Or More
- Patio & porch: Porch
- Has private pool: Yes
- Pool features: In Ground
Lot
- Size: 4,356 Square Feet
- Features: Level
Details
- Additional structures: Shed(s)
- Parcel number: 21G10NW1004012
- Zoning: Residential
- Zoning description: Residential
Construction
Type & style
- Home type: SingleFamily
- Property subtype: Single Family Residence
Materials
- Vinyl Siding
Condition
- Very Good
- New construction: No
Utilities & green energy
- Sewer: Public Sewer
- Water: Public
Community & HOA
Location
- Region: Forty Fort
Financial & listing details
- Price per square foot: $140/sqft
- Tax assessed value: $164,900
- Annual tax amount: $5,017
- Date on market: 8/1/2026
- Inclusions: Refrigerator, Stove, Dishwasher, Washer, Dryer (All in as is condition)
- Exclusions: Chest freezer in basement, window A/C units, refrigeraor in pool bar
Estimated market value
$329,900
$313,000 - $346,000
$2,219/mo
Price history
| Date | Event | Price |
|---|---|---|
| 9/1/2026 | Pending sale | $335,000$140/sqft |
Source: Luzerne County AOR #26-3801 Report a problem | ||
| 8/20/2026 | Price change | $335,000-4.3%$140/sqft |
Source: Luzerne County AOR #26-3801 Report a problem | ||
| 8/1/2026 | Listed for sale | $350,000+37.3%$146/sqft |
Source: Luzerne County AOR #26-3801 Report a problem | ||
| 3/28/2025 | Sold | $255,000-7.3%$106/sqft |
Source: Public Record Report a problem | ||
| 1/29/2025 | Pending sale | $275,000$115/sqft |
Source: BHHS broker feed #24-6208 Report a problem | ||
| 1/2/2025 | Listed for sale | $275,000+120%$115/sqft |
Source: Luzerne County AOR #24-6208 Report a problem | ||
| 5/30/2018 | Sold | $125,000-18.8%$52/sqft |
Source: Public Record Report a problem | ||
| 11/15/2017 | Listing removed | $154,000$64/sqft |
Source: Lewith & Freeman, Shavertown #17-2219 Report a problem | ||
| 7/5/2017 | Price change | $154,000-3.7%$64/sqft |
Source: Lewith & Freeman, Shavertown #17-2219 Report a problem | ||
| 5/6/2017 | Listed for sale | $159,900+6.6%$67/sqft |
Source: Lewith & Freeman, Shavertown #17-2219 Report a problem | ||
| 9/16/2013 | Sold | $150,000-2.4%$63/sqft |
Source: Public Record Report a problem | ||
| 7/26/2013 | Price change | $153,750-3.8%$64/sqft |
Source: Lewith & Freeman Real Estate #13-892 Report a problem | ||
| 4/23/2013 | Price change | $159,900-2.2%$67/sqft |
Source: Lewith & Freeman Real Estate #13-892 Report a problem | ||
| 4/16/2013 | Listed for sale | $163,500-6.6%$68/sqft |
Source: Lewith & Freeman Real Estate #13-892 Report a problem | ||
| 10/9/2010 | Listing removed | $175,000$73/sqft |
Source: Prudential Real Estate #10-2111 Report a problem | ||
| 8/14/2010 | Price change | $175,000-5.4%$73/sqft |
Source: Prudential Real Estate #10-2111 Report a problem | ||
| 7/17/2010 | Price change | $185,000-7%$77/sqft |
Source: Prudential Real Estate #10-2111 Report a problem | ||
| 6/16/2010 | Price change | $199,000-7%$83/sqft |
Source: Prudential Real Estate #10-2111 Report a problem | ||
| 5/30/2010 | Listed for sale | $214,000$89/sqft |
Source: Prudential Real Estate #10-2111 Report a problem | ||
Public tax history
| Year | Property taxes | Tax assessment |
|---|---|---|
| 2023 | $5,017 +2.1% | $164,900 |
| 2022 | $4,912 | $164,900 |
| 2021 | $4,912 +5.2% | $164,900 |
| 2020 | $4,669 | $164,900 |
| 2019 | $4,669 +2.8% | $164,900 |
| 2018 | $4,544 | $164,900 |
| 2017 | -- | $164,900 |
| 2016 | -- | $164,900 |
| 2015 | -- | $164,900 -10.3% |
| 2014 | -- | $183,900 |
| 2013 | -- | $183,900 |
| 2012 | -- | $183,900 |
| 2011 | -- | $183,900 |
| 2010 | -- | $183,900 |
| 2009 | -- | $183,900 +3280.5% |
| 2008 | -- | $5,440 |
| 2007 | -- | $5,440 |
| 2006 | -- | $5,440 |
| 2005 | -- | $5,440 |
| 2004 | -- | $5,440 |
| 2003 | -- | $5,440 |
| 2002 | -- | $5,440 |
| 2000 | -- | $5,440 |
Find assessor info on the county website
Monthly payment
Est. payment
Payment breakdown
Explore the cost of this home by adjusting the details. Changes won't be saved.Climate risks
Neighborhood: 18704
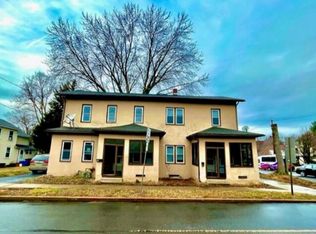
Similar homes
- $330,0004 bd2 ba1.9k sqft60 E Saylor Ave, Wilkes Barre, PA 18702For Sale
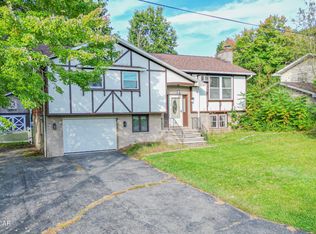 MLS ID #26-5097, Christopher Goy, eXp Realty- Scranton/Wilkes-Barre. Luzerne County AOR
 - $245,0004 bd2 ba2k sqft433 Chestnut Ave, Kingston, PA 18704For Sale
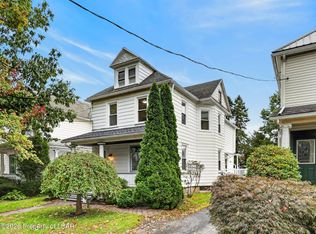 MLS ID #26-5023, Brooke Perrego, Lewith & Freeman, Shavertown. Luzerne County AOR
 - $299,9994 bd2 ba2.7k sqft87 Old River Rd, Wilkes Barre, PA 18702For Sale
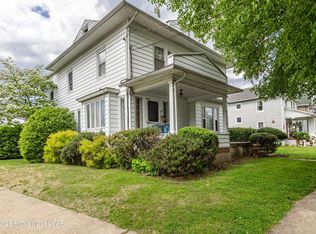 MLS ID #26-2238, Jason Giomboni Team, eXp Realty- Scranton/Wilkes-Barre. Luzerne County AOR
 - $359,9006 bd3 ba3k sqft20 Franklin St, Edwardsville, PA 18704For Sale
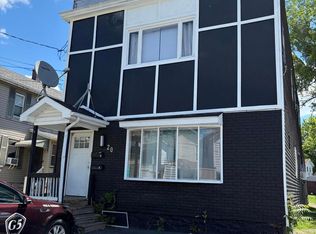 MLS ID #26-3395, Patricia Leighton, C. A. Leighton Company Inc. Luzerne County AOR
 - $289,9004 bd2 ba1.9k sqft197 S Mountain Blvd, Mountain Top, PA 18707For Sale
 MLS ID #SC261323, Diane Stracham, ERA One Source Realty. GSBR as distributed by MLS GRID
