NEW PRICE: Spring is Here and it's Time to Start Enjoying the Outdoors. Looking for a Cabin/Home for either Full-Time Living or a Weekend Getaway, this May Be the ONE! Property is being Sold AS-IS. Bring your Renovation Talents, Skills & Handyman Projects to this dwelling and Make this Your own " Home Sweet Home". The Home Welcomes you with Expansive Decking and a Covered Porch with Views of Flowering Trees and Wildlife and sounds of Birds Chirping on the nicely sized 1.18 acre Lot. The mostly Sloped to the Level portions of the Ground is Terraced with Natural-shaped Limestone Caps, Multiple Varieties of Flowers and Ground-Cover Annuals and Mix of Cedars and Evergreens. This property borders State Owned Land. The home is nearly 800 finished sq ft with a metal Door-entry to dirt floor partial basement/+crawlspace area. The Cabin/Home offers 2-Bedrooms (the second bedroom is currently a Hobby Room). The Desirable Open Concept within the Combined Foyer, Living & Dining Room areas are enhanced by a Wooden Beams & Cathedral Ceiling Design . There is a built-in Brick Fireplace with a Propane Gas Indoor Space Heater on the Hearth, at insert plus Brick Mantel has enough space for your Collectibles. A TV could be mounted on the Wall above the Mantel. The Comfortable Kitchen offers a Dual Stainless Steel Sink with a Window with a View, Gas Stove & a Newer Refrigerator. The built-in Work/Server Center has Additional Storage Space & is a real Plus! One Full Bathroom offers a Low Profile Shower and a Built-in-Wall Heating Unit. Primarily Sliding Vinyl Windows are situated throughout. the Home. A Slider-Door provides Entry / Exit off the Primary Bedroom onto the relaxing Covered Porch. The Primary Bedroom also has Electric Baseboard Heat. The property has a Shared Well + an Individual On-site Septic. which the location has been visibly marked. The Cabin does require work and TLC. The shared well fee is $65.00 per year, paid annually on July 1st. This completes the Cabin/Home Package. The Setting provides Privacy by the Positioning of the Home on the Sprawling LOT. The Driveway is Long enough for Several Parked Vehicles. USE ONLY the WALKWAY with the CONCRETE portion and AFTER Bend becomes the Wooden portion ....CONTINUE onto the COVERED PORCH for the DOORWAY ENTRY. FOLLOW the FLAGS on the property which MARK for the WALKWAYS to Move around the Rocky Grounds more Easily.. PLEASE DO NOT attend showings in Sandals, Flip flops or Open-toed Shoes for these will LIMIT Your Walking Ability while Meandering the Grounds . A HOLD HARMLESS Addendum MUST be Signed by ALL AGENTS and Their CLIENTS and Sent Back to the Listing Agent PRIOR to all Scheduled Showings Appointments. A 4 Hour Notice is Required. BY APPOINTMENT ONLY. Schedule NOW!
Sold for $100,000
$100,000
75 Riverview Rd W, Delta, PA 17314
2beds
792sqft
Single Family Residence
Built in 1968
1.18 Acres Lot
$107,700 Zestimate®
$126/sqft
$1,260 Estimated rent
Home value
$107,700
$99,000 - $116,000
$1,260/mo
Zestimate® history
Owner options
List your home for rent
$1,260/mo
Rent Zestimate®
Find your next renter with Zillow Rental Manager. Plus, with online applications, you can quickly screen prospective tenants – for free.
$1,260/mo
Rent Zestimate®
Refinance and save
$549/mo
Est. payment
Refinancing to a lower rate could help reduce your monthly payments and save thousands over the life of the loan.
$549/mo
Est. payment
Explore your selling options
Work with a Zillow partner agent
Leverage their expertise and Zillow's premium Showcase listings to get your home seen by more buyers.
Get startedList with your own agent
Get your home in front of millions of buyers by listing it on Zillow.
Learn how to do itSell it yourself
Take full control of how buyers see your home on Zillow by listing For Sale by Owner (FSBO).
List your homeWhat's special
Built-in brick fireplaceElectric baseboard heatNewer refrigeratorSliding vinyl windowsMultiple varieties of flowersExpansive deckingGas stove
Zillow last checked:
Listing updated:
Listed by:
Jayme Webster 717-658-6280,
Long & Foster Real Estate, Inc.,
Co-Listing Agent: William E Schilling Jr. 410-652-0346,
Long & Foster Real Estate, Inc.
Bought with:
Ashley Monico, RS-0040025
Long & Foster Real Estate, Inc.
Source: Bright MLS,MLS#: PAYK2079316
Facts & features
Interior
Bedrooms & bathrooms
- Bedrooms: 2
- Bathrooms: 1
- Full bathrooms: 1
- Main level bathrooms: 1
- Main level bedrooms: 2
Rooms
- Room types: Living Room, Primary Bedroom, Bedroom 2, Kitchen, Foyer, Laundry, Bathroom 1
Primary bedroom
- Features: Flooring - Vinyl, Lighting - Wall sconces
- Level: Main
- Area: 216 Square Feet
- Dimensions: 18 x 12
Bedroom 2
- Features: Flooring - Carpet
- Level: Main
- Area: 104 Square Feet
- Dimensions: 13 x 8
Bathroom 1
- Features: Bathroom - Walk-In Shower, Flooring - Vinyl, Lighting - Ceiling
- Level: Main
- Area: 40 Square Feet
- Dimensions: 8 x 5
Foyer
- Features: Flooring - Vinyl, Lighting - Ceiling
- Level: Main
- Area: 72 Square Feet
- Dimensions: 9 x 8
Kitchen
- Features: Double Sink, Flooring - Vinyl, Lighting - Ceiling, Kitchen - Propane Cooking, Window Treatments
- Level: Main
- Area: 80 Square Feet
- Dimensions: 10 x 8
Laundry
- Features: Flooring - Vinyl, Lighting - Ceiling
- Level: Main
- Area: 63 Square Feet
- Dimensions: 9 x 7
Living room
- Features: Flooring - Vinyl, Fireplace - Other, Living/Dining Room Combo, Lighting - Ceiling
- Level: Main
- Area: 210 Square Feet
- Dimensions: 15 x 14
Heating
- Space Heater, Wall Unit, Propane
Cooling
- Ceiling Fan(s), Window Unit(s), Electric
Appliances
- Included: Oven/Range - Gas, Refrigerator, Water Heater, Washer, Dryer, Electric Water Heater
- Laundry: Main Level, Has Laundry, Dryer In Unit, Washer In Unit, Laundry Room
Features
- Ceiling Fan(s), Combination Dining/Living, Entry Level Bedroom, Exposed Beams, Kitchen - Country, Kitchen - Efficiency, Bathroom - Walk-In Shower, Open Floorplan, Dry Wall, Vaulted Ceiling(s)
- Flooring: Carpet, Vinyl, Dirt
- Doors: Insulated, Sliding Glass
- Windows: Replacement, Window Treatments
- Basement: Dirt Floor,Exterior Entry,Side Entrance,Partial
- Number of fireplaces: 1
- Fireplace features: Brick
Interior area
- Total structure area: 792
- Total interior livable area: 792 sqft
- Finished area above ground: 792
- Finished area below ground: 0
Property
Parking
- Total spaces: 3
- Parking features: Unpaved, Private, Driveway, Off Street
- Uncovered spaces: 3
Accessibility
- Accessibility features: Accessible Doors
Features
- Levels: One
- Stories: 1
- Exterior features: Flood Lights
- Pool features: None
- Has view: Yes
- View description: Trees/Woods
Lot
- Size: 1.18 Acres
- Features: Backs to Trees, Private, Rural, Sloped, Level
Details
- Additional structures: Above Grade, Below Grade
- Parcel number: 340000200490000000
- Zoning: RESIDENTIAL
- Special conditions: Standard
Construction
Type & style
- Home type: SingleFamily
- Architectural style: Ranch/Rambler
- Property subtype: Single Family Residence
Materials
- Block, Aluminum Siding
- Foundation: Block, Permanent
- Roof: Asphalt
Condition
- Below Average
- New construction: No
- Year built: 1968
Utilities & green energy
- Sewer: On Site Septic
- Water: Well-Shared
- Utilities for property: Cable Connected, Propane, Cable
Community & HOA
Community
- Security: Smoke Detector(s), Carbon Monoxide Detector(s)
- Subdivision: River Hills
HOA
- Has HOA: No
Location
- Region: Delta
- Municipality: LOWER CHANCEFORD TWP
Financial & listing details
- Price per square foot: $126/sqft
- Tax assessed value: $69,800
- Annual tax amount: $2,120
- Date on market: 4/21/2025
- Listing agreement: Exclusive Right To Sell
- Listing terms: Cash,FHA 203(k)
- Ownership: Fee Simple
- Road surface type: Stone, Gravel, Paved, Dirt
Price history
| Date | Event | Price |
|---|---|---|
| 6/13/2025 | Sold | $100,000-13%$126/sqft |
Source:  Bright MLS #PAYK2079316 Report a problem Bright MLS #PAYK2079316 Report a problem | ||
| 5/29/2025 | Pending sale | $115,000$145/sqft |
Source: Bright MLS #PAYK2079316 Report a problem | ||
| 5/7/2025 | Price change | $115,000-11.5%$145/sqft |
Source: Bright MLS #PAYK2079316 Report a problem | ||
| 4/21/2025 | Listed for sale | $129,900$164/sqft |
Source: Bright MLS #PAYK2079316 Report a problem | ||
Public tax history
| Year | Property taxes | Tax assessment |
|---|---|---|
| 2026 | $2,254 +3% | $69,800 |
| 2025 | $2,189 +3.2% | $69,800 |
| 2024 | $2,120 +0.3% | $69,800 |
| 2023 | $2,113 +3.4% | $69,800 |
| 2022 | $2,044 | $69,800 |
| 2021 | $2,044 | $69,800 |
| 2020 | $2,044 +0.7% | $69,800 |
| 2019 | $2,030 | $69,800 |
| 2018 | $2,030 +374.4% | $69,800 |
| 2017 | $428 | $69,800 |
| 2016 | -- | $69,800 |
| 2015 | -- | $69,800 |
| 2014 | -- | $69,800 |
| 2013 | -- | $69,800 |
| 2012 | -- | $69,800 |
| 2011 | -- | $69,800 |
| 2010 | -- | $69,800 |
| 2009 | -- | $69,800 |
| 2008 | -- | $69,800 |
| 2007 | -- | $69,800 |
| 2006 | -- | $69,800 +23.7% |
| 2005 | -- | $56,440 |
| 2004 | -- | $56,440 |
| 2003 | -- | $56,440 |
| 2002 | -- | $56,440 |
| 2000 | -- | $56,440 |
| 1999 | -- | $56,440 |
Find assessor info on the county website
Neighborhood: 17314
Nearby homes
- $2,180-- bd-- ba27k sqft71 Riverview Rd W, Delta, PA 17314Off Market
- $266,2003 bd1 ba1.5k sqft79 Riverview Rd, Delta, PA 17314Off Market
- $172,8001 bd1 ba740 sqft71 Riverview Rd, Delta, PA 17314Off Market
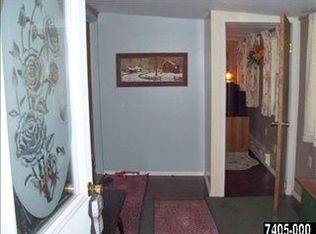
- $223,2003 bd1 ba896 sqft70 Riverview Rd E, Delta, PA 17314Off Market
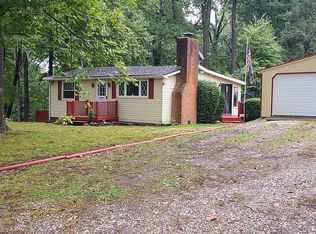
- $24,870-- bd-- ba22k sqft65 Riverview Rd W, Delta, PA 17314Off Market
- $235,5003 bd1 ba1.2k sqft85 Riverview Rd E, Delta, PA 17314Off Market
- $261,4003 bd2 ba1.2k sqft82 Riverview Rd, Delta, PA 17314Off Market
- $337,7003 bd2 ba1.9k sqft64 W Riverview Rd, Delta, PA 17314Off Market
Nearby schools
GreatSchools rating
- 5/10Clearview El SchoolGrades: K-6Distance: 8.3 mi
- 7/10Red Lion Area Junior High SchoolGrades: 7-8Distance: 16.3 mi
- 6/10Red Lion Area Senior High SchoolGrades: 9-12Distance: 16.2 mi
Schools provided by the listing agent
- District: Red Lion Area
Source: Bright MLS. This data may not be complete. We recommend contacting the local school district to confirm school assignments for this home.
Sell for more on Zillow
Get a Zillow Showcase℠ listing at no additional cost and you could sell for .
$107,700
2% more
+$2,154
With Zillow Showcase(estimated)
$109,854
Sell for more on Zillow
Get a Zillow Showcase℠ listing at no additional cost and you could sell for .
$107,700
2% more
+$2,154
With Zillow Showcase(estimated)
$109,854
- Pennsylvania
- York County
- Delta
- 17314
- 75 Riverview Rd W
