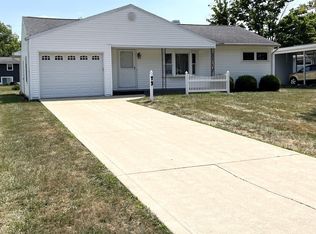
Well maintained 3-bedroom, 2-bath ranch home located on a desirable corner lot in Seltzer Park. Potential 4th bedroom downstairs. Beautiful oak hardwood floors throughout most of the home, a covered patio, carport, and a partially finished full dry basement offering additional living or storage space. Gas fireplace new in 2023. Also included is an underground electric dog fence, for peace of mind with your pets. Enjoy the comfort of several mature shade trees on the property. New furnace installed in 2019. One bedroom is currently being used as a laundry room, with laundry hook ups still available in the basement. Conveniently located within walking distance to the Seltzer Park Playscape and Seltzer Pool. A great opportunity in a desirable neighborhood!
For sale
$174,900
75 Roberts Dr, Shelby, OH 44875
3beds
1,064sqft
Single Family Residence
Built in 1954
0.27 Acres Lot
$171,300 Zestimate®
$164/sqft
$-- HOA
What's special
Underground electric dog fenceDesirable corner lotCovered patio
- 15 hours
- 198
- 14
Zillow last checked:
Listing updated:
Listed by:
Jeanine Haney 4195288260,
Dream Huge Realty
Source: MAR,MLS#: 20100675
Facts & features
Interior
Bedrooms & bathrooms
- Bedrooms: 3
- Bathrooms: 2
- Full bathrooms: 2
- Main level bedrooms: 3
Rooms
- Room types: Dining Room, Living Room
Primary bedroom
- Level: Main
- Area: 125
- Dimensions: 12 x 10.42
Bedroom 2
- Level: Main
- Area: 107
- Dimensions: 12 x 8.92
Bedroom 3
- Level: Main
- Area: 76.9
- Dimensions: 9.42 x 8.17
Dining room
- Level: Main
- Area: 159.72
- Dimensions: 15.33 x 10.42
Kitchen
- Level: Main
- Area: 185.89
- Dimensions: 19.92 x 9.33
Living room
- Level: Main
- Area: 214
- Dimensions: 17.83 x 12
Heating
- Forced Air, Natural Gas
Cooling
- Central Air
Appliances
- Included: Dishwasher, Disposal, Dryer, Freezer, Oven, Refrigerator, Washer
Features
- Shower/Tub, Eat-in Kitchen
- Flooring: Hardwood, Luxury Vinyl
- Basement: Full,Partially Finished
- Number of fireplaces: 1
- Fireplace features: Gas, Living Room
Interior area
- Total structure area: 1,064
- Total interior livable area: 1,064 sqft
- Finished area above ground: 1,064
Property
Parking
- Total spaces: 1
- Parking features: Carport, Concrete
- Has garage: Yes
- Has carport: Yes
- Has uncovered spaces: Yes
Features
- Stories: 1
- Patio & porch: Covered, Patio
Lot
- Size: 0.27 Acres
- Features: Corner Lot, Lawn, Sidewalks, City Lot
Details
- Additional structures: Shed(s)
- Parcel number: 0178022507000
- Special conditions: Sold As Is
Construction
Type & style
- Home type: SingleFamily
- Property subtype: Single Family Residence
Materials
- Vinyl Siding
- Roof: Composition,Rubber
Condition
- Year built: 1954
Utilities & green energy
- Sewer: Public Sewer
- Water: Public
Community & HOA
Location
- Region: Shelby
Financial & listing details
- Price per square foot: $164/sqft
- Tax assessed value: $110,000
- Annual tax amount: $1,045
- Date on market: 9/4/2026
- Listing terms: Cash,Conventional
Estimated market value
$171,300
$163,000 - $180,000
$1,286/mo
Price history
| Date | Event | Price |
|---|---|---|
| 9/4/2026 | Listed for sale | $174,900$164/sqft |
Source:  MAR #20100675 Report a problem MAR #20100675 Report a problem | ||
Public tax history
| Year | Property taxes | Tax assessment |
|---|---|---|
| 2025 | $1,046 -4.6% | $38,500 |
| 2024 | $1,097 -2.3% | $38,500 |
| 2023 | $1,123 +16.8% | $38,500 +23.2% |
| 2022 | $961 0% | $31,240 |
| 2021 | $961 -0.1% | $31,240 |
| 2020 | $962 +16.4% | $31,240 +18% |
| 2019 | $826 +1% | $26,470 |
| 2018 | $818 +1% | $26,470 |
| 2017 | $810 -1.2% | $26,470 -1.2% |
| 2016 | $820 +0.6% | $26,800 |
| 2015 | $815 +3.5% | $26,800 |
| 2014 | $788 +103.3% | $26,800 |
| 2012 | $388 | $26,800 |
| 2011 | -- | $26,800 -1.8% |
| 2010 | $752 +11.5% | $27,290 |
| 2009 | $675 +0.3% | $27,290 |
| 2008 | $673 -29% | $27,290 0% |
| 2006 | $948 | $27,294 |
Find assessor info on the county website
Monthly payment
Est. payment
Payment breakdown
Explore the cost of this home by adjusting the details. Changes won't be saved.Climate risks
Neighborhood: 44875
Nearby schools
Schools provided by the listing agent
- District: Shelby City Schools
Source: MAR. This data may not be complete. We recommend contacting the local school district to confirm school assignments for this home.
Similar homes
- $230,0002 bd2 ba1.1k sqft15 River View Dr, Shelby, OH 44875For Sale
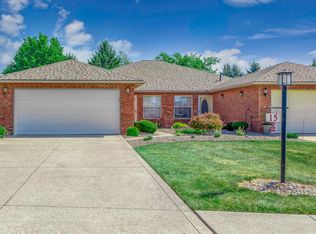 MLS ID #20100674, Rick Lewis. MAR
 - $179,9003 bd2 ba1.3k sqft62 Mickey Rd, Shelby, OH 44875For Sale
 MLS ID #20262061, Douglas A. Steinmetz, Clinton Castle Realty. Firelands MLS
 - $--2 bd1 ba1.5k sqft194 W Main St, Shelby, OH 44875Auction
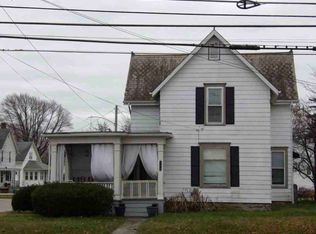 ServiceLink Auction
 - $175,0003 bd2 ba1.3k sqft99 Ridgewood Blvd, Mansfield, OH 44907For Sale
 MLS ID #20100645, Courtney Bradley. MAR
 - $99,9003 bd2 ba1.5k sqft149 W Main St, Shelby, OH 44875For Sale
 MLS ID #226031480, Steven A Niederkohr, Realty Ohio Inc.. Columbus and Central Ohio Regional MLS
 - $129,9003 bd2 ba1k sqft68 E Whitney Ave, Shelby, OH 44875For SaleMLS ID #226001757, Martha M Edelblute, REAL ESTATE PRO'S. Columbus and Central Ohio Regional MLS
- $149,9002 bd1 ba1k sqft213 Vine St, Mansfield, OH 44902For SaleMLS ID #226033731, Kayleen A Antritt, Keller Williams Consultants. Columbus and Central Ohio Regional MLS
