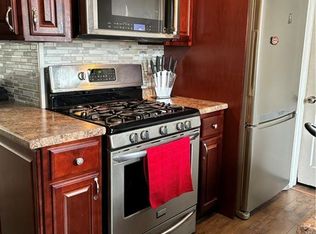
Welcome to 75 Roberts Street, a classic 3-family residence offering exceptional space and outstanding upside in a central New Britain location. Showcasing rich hardwood floors throughout each unit, this property delivers a timeless look combined with low-maintenance appeal across all three levels. Current rents are well below market value, presenting a massive opportunity for an investor to build equity and increase cash flow upon turnover. Each apartment boasts an expansive layout around a spacious living room that serves as a comfortable hub for everyday living and entertaining. Complementing the living quarters are compact, highly efficient kitchens designed to optimize functionality while keeping cooking prep simple and manageable. Original details and hardwood flooring run seamlessly through the living spaces and bedrooms, enhancing the interior charm of every unit. Outside, the property includes a detached three-car garage, providing a valuable option to collect additional rental revenue or offer private parking and storage. Situated in a convenient, walkable pocket of New Britain, the home sits just steps from local daily essentials. Residents enjoy easy access to nearby grocery stores, neighborhood dining, and key public transportation options, with local bus lines running right down the block. Commuters will appreciate quick connections to Route 9 and Route 72, while proximity to local parks, community facilities, and schools adds strong appeal for long-term tenants. Whether you are looking to expand your real estate portfolio with a value-add multi-family home or looking to owner-occupy while generating steady extra income, 75 Roberts Street is a smart investment move.
For sale
Price cut: $5K (9/24)
$570,000
75 Roberts Street, New Britain, CT 06051
9beds
3,376sqft
Multi Family
Built in 1910
-- sqft lot
$-- Zestimate®
$169/sqft
$-- HOA
What's special
Original detailsDetached three-car garageCompact highly efficient kitchens
- 47 days
- 484
- 44
Zillow last checked:
Listing updated:
Listed by:
LUXORA TEAM AT KELLER WILLIAMS LEGACY PARTNERS,
Matthew Olander (860)384-1947,
KW Legacy Partners 860-313-0700
Source: Smart MLS,MLS#: 24200356
Facts & features
Interior
Bedrooms & bathrooms
- Bedrooms: 9
- Bathrooms: 3
- Full bathrooms: 3
Heating
- Baseboard, Radiant, Electric
Cooling
- None
Appliances
- Included: Gas Water Heater, Water Heater
- Laundry: In Unit
Features
- Basement: Full,Unfinished,Concrete
- Attic: Storage,Floored,Walk-up
- Has fireplace: No
Interior area
- Total structure area: 3,376
- Total interior livable area: 3,376 sqft
- Finished area above ground: 3,376
Video & virtual tour
Property
Parking
- Total spaces: 3
- Parking features: Tandem, Detached
- Garage spaces: 3
Features
- Patio & porch: Enclosed, Porch, Covered
- Exterior features: Balcony, Sidewalk, Rain Gutters, Lighting
Lot
- Size: 10,018 Square Feet
- Features: Level
Details
- Parcel number: 649544
- Zoning: T
Construction
Type & style
- Home type: MultiFamily
- Architectural style: 3updown - Unit(s) per Floor
- Property subtype: Multi Family
- Attached to another structure: Yes
Materials
- Vinyl Siding
- Foundation: Brick/Mortar, Concrete Perimeter
- Roof: Asphalt,Gable
Condition
- New construction: No
- Year built: 1910
Utilities & green energy
- Sewer: Public Sewer
- Water: Public
Community & HOA
Community
- Features: Medical Facilities, Park, Public Rec Facilities, Near Public Transport
HOA
- Has HOA: No
Location
- Region: New Britain
Financial & listing details
- Price per square foot: $169/sqft
- Tax assessed value: $277,900
- Annual tax amount: $10,888
- Date on market: 8/21/2026
Estimated market value
Not available
Estimated sales range
Not available
Not available
Price history
| Date | Event | Price |
|---|---|---|
| 9/24/2026 | Price change | $570,000-0.9%$169/sqft |
Source:  Smart MLS #24200356 Report a problem Smart MLS #24200356 Report a problem | ||
| 9/1/2026 | Price change | $575,000-0.9%$170/sqft |
Source: Smart MLS #24200356 Report a problem | ||
| 8/21/2026 | Listed for sale | $580,000+44.3%$172/sqft |
Source: Smart MLS #24200356 Report a problem | ||
| 2/16/2022 | Sold | $402,000-1.9%$119/sqft |
Source: Smart MLS #170433295 Report a problem | ||
| 2/13/2022 | Contingent | $409,900$121/sqft |
Source: Smart MLS #170433295 Report a problem | ||
| 11/22/2021 | Price change | $409,900-1.2%$121/sqft |
Source: Smart MLS #170433295 Report a problem | ||
| 11/4/2021 | Price change | $414,900-3.3%$123/sqft |
Source: Smart MLS #170433295 Report a problem | ||
| 10/5/2021 | Price change | $429,000+10.9%$127/sqft |
Source: Smart MLS #170433295 Report a problem | ||
| 9/1/2021 | Listed for sale | $387,000+60.6%$115/sqft |
Source: Smart MLS #170433295 Report a problem | ||
| 8/10/2015 | Sold | $241,000+368%$71/sqft |
Source: Smart MLS #G10043978 Report a problem | ||
| 2/10/2015 | Sold | $51,500-78.1%$15/sqft |
Source: Smart MLS #G10005980 Report a problem | ||
| 1/10/2006 | Sold | $235,100+50.8%$70/sqft |
Source: Public Record Report a problem | ||
| 7/7/2004 | Sold | $155,900+231.7%$46/sqft |
Source: Public Record Report a problem | ||
| 3/10/1994 | Sold | $47,000-47.7%$14/sqft |
Source: Public Record Report a problem | ||
| 5/31/1988 | Sold | $89,900$27/sqft |
Source: Public Record Report a problem | ||
Public tax history
| Year | Property taxes | Tax assessment |
|---|---|---|
| 2025 | $10,888 -1% | $277,900 |
| 2024 | $11,002 +3.4% | $277,900 |
| 2023 | $10,638 +38.6% | $277,900 +79.2% |
| 2022 | $7,675 | $155,050 |
| 2021 | $7,675 -2% | $155,050 |
| 2020 | $7,830 | $155,050 |
| 2019 | $7,830 | $155,050 |
| 2018 | $7,830 +5.4% | $155,050 +5.4% |
| 2017 | $7,431 | $147,140 |
| 2016 | $7,431 +306.5% | $147,140 +294.4% |
| 2015 | $1,828 | $37,310 |
Find assessor info on the county website
Monthly payment
Est. payment
Payment breakdown
Explore the cost of this home by adjusting the details. Changes won't be saved.Climate risks
Neighborhood: 06051
Nearby schools
Schools provided by the listing agent
- High: New Britain
Source: Smart MLS. This data may not be complete. We recommend contacting the local school district to confirm school assignments for this home.

Similar homes
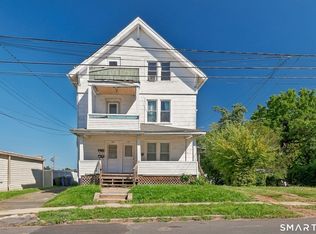
- $469,0009 bd3 ba3.8k sqft76 Wilcox Street, New Britain, CT 06051For Sale

 MLS ID #24203554, Abby Chow, Berkshire Hathaway NE Prop.. Smart MLS
 - $580,0009 bd3 ba4.3k sqft370 Washington Street, New Britain, CT 06051For Sale
 MLS ID #24189975, Tom Braunagel, Keller Williams Realty Prtnrs.. Smart MLS
 - $440,0009 bd3 ba2.8k sqft181 Wilcox Street, New Britain, CT 06051For Sale
 MLS ID #24206376, Lisa C. Sadinsky, William Raveis Real Estate. Smart MLS
 - $599,0007 bd3 ba3.8k sqft179 Kelsey Street, New Britain, CT 06051For Sale
 MLS ID #24143753, Niccolo Saraceno, eXp Realty. Smart MLS
 - $579,0009 bd4 ba3.5k sqft198 Oak Street, New Britain, CT 06051For SaleMLS ID #24079481, Himanshu Singh, Singh Realty. Smart MLS
- $374,9996 bd2 ba1.8k sqft190 North Street, New Britain, CT 06051For SaleMLS ID #24212673, Omar Ruizesparza, Maple Vale Realty LLC. Smart MLS
- $475,0007 bd3 ba2.9k sqft490 South Street, New Britain, CT 06051For SaleMLS ID #24143780, Niccolo Saraceno, eXp Realty. Smart MLS
- $499,9008 bd2 ba3.2k sqft47 Hart Street, New Britain, CT 06052For SaleMLS ID #24197676, Ryan Newport, Social & Co Realty. Smart MLS
- $439,9006 bd2 ba2.9k sqft676 East Street, New Britain, CT 06050For SaleMLS ID #24174962, Karen L. Kesten, William Raveis Real Estate. Smart MLS
- $450,0007 bd3 ba2.8k sqft145 Lawlor Street, New Britain, CT 06051For SaleMLS ID #24186380, Robert Jordan, Hagel & Assoc. Real Estate. Smart MLS
- $479,9006 bd3 ba3.8k sqft29 Farmington Avenue, New Britain, CT 06053For SaleMLS ID #24205402, Scott A. Bayne, Century 21 Bay-Mar Realty. Smart MLS
- $325,0006 bd2 ba2.5k sqft380 Chestnut Street, New Britain, CT 06051For SaleMLS ID #24195109, Jessica Boswell, LPT Realty. Smart MLS
- $375,0006 bd2 ba2.2k sqft121 Millard Street, New Britain, CT 06051For SaleMLS ID #24206115, Lisa C. Sadinsky, William Raveis Real Estate. Smart MLS
- $349,9006 bd2 ba2k sqft41 Connerton Street, New Britain, CT 06051For SaleMLS ID #24210265, Nauman Nafees, The Bella Group, LLC. Smart MLS
- $599,0006 bd6 ba3.2k sqft499 King Street, Bristol, CT 06010For SaleMLS ID #24208560, Michelle Lorenzetti, Premier Re Group LLC. Smart MLS
- $699,9997 bd5 ba2.7k sqft383 Osgood Avenue, New Britain, CT 06053For SaleMLS ID #24171372, Betty Sanchez, Century 21 Bay-Mar Realty. Smart MLS
- $625,0008 bd5 ba3.8k sqft53 Washington Street, Meriden, CT 06451For SaleMLS ID #24208753, Justin Sudol, Alpha Capital Realty, LLC. Smart MLS
- $549,9006 bd2 ba3.5k sqft480-482 Hartford Avenue, Wethersfield, CT 06109For SaleMLS ID #24188944, Eileen Diaz, Berkshire Hathaway NE Prop.. Smart MLS
- $499,99910 bd4 ba4.3k sqft13-17 Elm Street, Meriden, CT 06450For SaleMLS ID #24210801, Eileen Godburn, CENTURY 21 Shutters & Sails. Smart MLS
