Welcome to Sherwood Forest — Ocean Pines, MD! Nestled within the highly desirable community of Ocean Pines, just minutes from Ocean City’s beaches, boardwalk, and bay, this beautifully maintained custom home — “The Mariner” by Grace Construction — offers the perfect blend of quality craftsmanship and coastal comfort. Built in 1998, this 4-bedroom, 2.5-bath, two-story home features over 1,900 sq. ft. of thoughtfully designed living space. The open floor plan showcases a spacious living room with cathedral ceilings and brand-new skylights, filling the space with natural light. The chef’s kitchen is complete with wood cabinetry, granite countertops, a breakfast bar, and updated stainless-steel appliances — perfect for everyday living or entertaining. Enjoy year-round comfort in the bright sunroom featuring a cozy gas fireplace and access to the recently enclosed porch, perfect for morning coffee or evening relaxation. The first-floor primary suite offers privacy and convenience, with a fully remodeled bathroom including a jetted tub, dual sinks, and a separate shower. Upstairs, you’ll find three additional bedrooms and a Jack-and-Jill full bath. One bedroom currently serves as a sitting room and office, complete with a walk-in bonus room for extra storage. Over the past decade, the owners have made extensive upgrades, including: New HVAC system New roof and windows Updated bathrooms and kitchen remodel Enclosed porch addition Updated gas fireplace New carpeting, ceiling fans, washer & dryer, and more (Ask your agent for the complete list with dates and improvements!) Additional features include a two-car garage with extra storage and a utility room for added convenience. Enjoy all that the Ocean Pines community has to offer — indoor and outdoor pools, clubhouse and restaurants, 18-hole championship golf course, marina with boat ramp, picnic areas, tennis and basketball courts, and playgrounds for the kids. This move-in-ready home combines coastal charm with modern updates — Hurry, it won’t last long! HOME WARRANTY PAID BY SELLERS!
Sold for $465,000
$465,000
75 Robin Hood Trl, Ocean Pines, MD 21811
4beds
1,952sqft
Single Family Residence
Built in 1998
7,920 Square Feet Lot
$468,600 Zestimate®
$238/sqft
$2,650 Estimated rent
Home value
$468,600
$417,000 - $530,000
$2,650/mo
Zestimate® history
Owner options
List your home for rent
$2,650/mo
Rent Zestimate®
Find your next renter with Zillow Rental Manager. Plus, with online applications, you can quickly screen prospective tenants – for free.
$2,650/mo
Rent Zestimate®
Refinance and save
$3,909/mo
Est. payment
Refinancing to a lower rate could help reduce your monthly payments and save thousands over the life of the loan.
$3,909/mo
Est. payment
Explore your selling options
Work with a Zillow partner agent
Leverage their expertise and Zillow's premium Showcase listings to get your home seen by more buyers.
Get startedList with your own agent
Get your home in front of millions of buyers by listing it on Zillow.
Learn how to do itSell it yourself
Take full control of how buyers see your home on Zillow by listing For Sale by Owner (FSBO).
List your homeWhat's special
Breakfast barGranite countertopsUpdated stainless-steel appliancesOpen floor plan
Zillow last checked:
Listing updated:
Listed by:
TERESA MARSULA 410-726-9107,
Long & Foster Real Estate, Inc.
Bought with:
Kevin E Decker, 532548
Coastal Life Realty Group LLC
Source: Bright MLS,MLS#: MDWO2034590
Facts & features
Interior
Bedrooms & bathrooms
- Bedrooms: 4
- Bathrooms: 3
- Full bathrooms: 2
- 1/2 bathrooms: 1
- Main level bathrooms: 2
- Main level bedrooms: 1
Rooms
- Room types: Dining Room, Kitchen, Family Room, Sun/Florida Room, Laundry, Attic
Other
- Level: Upper
Dining room
- Level: Main
Family room
- Level: Main
Kitchen
- Level: Main
Laundry
- Level: Main
Screened porch
- Level: Main
Other
- Level: Main
Heating
- Heat Pump, Natural Gas, Electric
Cooling
- Central Air, Electric
Appliances
- Included: Microwave, Dishwasher, Disposal, Dryer, Exhaust Fan, Ice Maker, Self Cleaning Oven, Oven/Range - Electric, Refrigerator, Washer, Water Heater, Electric Water Heater
- Laundry: Main Level, Laundry Room
Features
- Bathroom - Walk-In Shower, Ceiling Fan(s), Combination Dining/Living, Combination Kitchen/Dining, Pantry, Primary Bath(s), Recessed Lighting, Upgraded Countertops, Walk-In Closet(s), Dry Wall, Vaulted Ceiling(s), 2 Story Ceilings
- Flooring: Carpet, Vinyl, Laminate
- Doors: Insulated
- Windows: Double Hung, Skylight(s), Stain/Lead Glass, Window Treatments
- Has basement: No
- Number of fireplaces: 1
- Fireplace features: Screen, Gas/Propane
Interior area
- Total structure area: 1,952
- Total interior livable area: 1,952 sqft
- Finished area above ground: 1,952
- Finished area below ground: 0
Property
Parking
- Total spaces: 6
- Parking features: Garage Faces Side, Garage Door Opener, Asphalt, Attached, Driveway, On Street
- Attached garage spaces: 2
- Uncovered spaces: 4
Accessibility
- Accessibility features: 2+ Access Exits
Features
- Levels: Two
- Stories: 2
- Patio & porch: Porch, Screened, Roof, Screened Porch
- Exterior features: Lawn Sprinkler, Outdoor Shower
- Pool features: Community
- Has spa: Yes
- Spa features: Bath
- Has view: Yes
- View description: Garden, Trees/Woods
Lot
- Size: 7,920 Square Feet
Details
- Additional structures: Above Grade, Below Grade
- Parcel number: 2403107655
- Zoning: R-2
- Special conditions: Standard
Construction
Type & style
- Home type: SingleFamily
- Architectural style: Traditional
- Property subtype: Single Family Residence
Materials
- Vinyl Siding
- Foundation: Block
- Roof: Architectural Shingle
Condition
- Excellent,Very Good
- New construction: No
- Year built: 1998
Details
- Builder model: Mariner
- Builder name: Grace Construction
Utilities & green energy
- Electric: 200+ Amp Service
- Sewer: Public Sewer
- Water: Public
- Utilities for property: Cable Connected, Natural Gas Available, Cable
Community & HOA
Community
- Features: Pool
- Subdivision: Ocean Pines - Sherwood Forest
HOA
- Has HOA: Yes
- Amenities included: Beach Club, Boat Ramp, Clubhouse, Golf Course, Jogging Path, Marina/Marina Club, Pier/Dock, Indoor Pool, Pool, Tennis Court(s), Tot Lots/Playground, Basketball Court, Community Center, Security
- Services included: Common Area Maintenance, Management, Reserve Funds, Road Maintenance, Snow Removal, Pool(s)
- HOA fee: $890 annually
- HOA name: OCEAN PINES ASSOCIATION
Location
- Region: Ocean Pines
Financial & listing details
- Price per square foot: $238/sqft
- Tax assessed value: $361,467
- Annual tax amount: $3,351
- Date on market: 11/7/2025
- Listing agreement: Exclusive Right To Sell
- Listing terms: Cash,Conventional,VA Loan
- Inclusions: Bedroom #2 And Bedroom #3 - Furniture, Outdoor Furniture In Screened In Porch, Sofa In Main Living Room, Corner Tv Cabinet And Tv.
- Ownership: Fee Simple
- Road surface type: Black Top
Price history
| Date | Event | Price |
|---|---|---|
| 1/6/2026 | Sold | $465,000-3.1%$238/sqft |
Source:  Bright MLS #MDWO2034590 Report a problem Bright MLS #MDWO2034590 Report a problem | ||
| 12/8/2025 | Contingent | $479,900$246/sqft |
Source: Bright MLS #MDWO2034590 Report a problem | ||
| 11/7/2025 | Listed for sale | $479,900+2132.1%$246/sqft |
Source: Bright MLS #MDWO2034590 Report a problem | ||
| 2/18/1998 | Sold | $21,500+43.3%$11/sqft |
Source: Public Record Report a problem | ||
| 5/29/1997 | Sold | $15,000$8/sqft |
Source: Public Record Report a problem | ||
Public tax history
| Year | Property taxes | Tax assessment |
|---|---|---|
| 2026 | $3,586 +31% | $386,833 +7% |
| 2025 | $2,738 -14.9% | $361,467 +7.5% |
| 2024 | $3,216 +8.4% | $336,100 +8.4% |
| 2023 | $2,967 +9.2% | $310,033 -7.8% |
| 2022 | $2,718 +10.1% | $336,100 +30.3% |
| 2021 | $2,468 +3.4% | $257,900 +3.4% |
| 2020 | $2,388 +3.5% | $249,533 -3.2% |
| 2019 | $2,308 +4.7% | $257,900 +10.8% |
| 2018 | $2,205 +0.8% | $232,800 +0.8% |
| 2017 | $2,187 +27.4% | $230,900 +0.8% |
| 2016 | $1,717 | $229,000 +0.8% |
| 2015 | $1,717 | $227,100 |
| 2014 | $1,717 | $227,100 |
| 2013 | -- | $227,100 -14.2% |
| 2012 | -- | $264,800 |
| 2011 | -- | $264,800 |
| 2010 | -- | $264,800 -13.9% |
| 2009 | -- | $307,620 +10.8% |
| 2008 | -- | $277,740 +12.1% |
| 2007 | -- | $247,860 +13.7% |
| 2006 | -- | $217,980 +10.5% |
| 2005 | -- | $197,210 +11.8% |
| 2004 | -- | $176,440 +13.3% |
| 2003 | -- | $155,670 +6.6% |
| 2002 | -- | $146,010 +7.1% |
| 2001 | -- | $136,350 |
Find assessor info on the county website
Neighborhood: 21811
Nearby homes
- $400,100-- bd2 ba1.6k sqft77 Robin Hood Trl, Ocean Pines, MD 21811Off Market
- $329,000-- bd2 ba1.1k sqft73 Robin Hood Trl, Ocean Pines, MD 21811Off Market
- $428,8003 bd3 ba1.8k sqft79 Robin Hood Trl, Ocean Pines, MD 21811Off Market
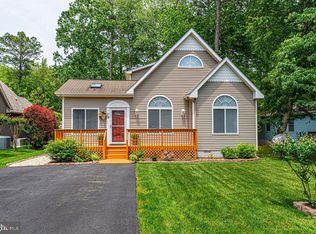
- $311,500-- bd2 ba1.2k sqft4 Fosse Grange, Ocean Pines, MD 21811Off Market
- $362,500-- bd2 ba1.4k sqft17 Knight Ter, Ocean Pines, MD 21811Off Market
- $396,500-- bd2 ba1.3k sqft15 Knight Ter, Ocean Pines, MD 21811Off Market
- $345,200-- bd2 ba1k sqft6 Fosse Grange, Ocean Pines, MD 21811Off Market
- $381,0003 bd2 ba1.4k sqft8 Fosse Grange, Ocean Pines, MD 21811Off Market
Nearby schools
GreatSchools rating
- 8/10Showell Elementary SchoolGrades: PK-4Distance: 3.5 mi
- 10/10Stephen Decatur Middle SchoolGrades: 7-8Distance: 3.5 mi
- 7/10Stephen Decatur High SchoolGrades: 9-12Distance: 3.3 mi
Schools provided by the listing agent
- Elementary: Showell
- Middle: Stephen Decatur
- High: Stephen Decatur
- District: Worcester County Public Schools
Source: Bright MLS. This data may not be complete. We recommend contacting the local school district to confirm school assignments for this home.
Get a cash offer in 3 minutes
Find out how much your home could sell for in as little as 3 minutes with a no-obligation cash offer.
Estimated market value
$468,600
Get a cash offer in 3 minutes
Find out how much your home could sell for in as little as 3 minutes with a no-obligation cash offer.
Estimated market value
$468,600
- Maryland
- Worcester County
- Berlin
- 21811
- 75 Robin Hood Trl
