Skip main navigation
Closed
  • Listed by: EXP Realty, LLC • Amanda Brandt • Contact: 636-299-0647
    Bought with: Berkshire Hathaway HomeServices Select Properties
    Price Unknown

    75 Rock Church Dr, O'Fallon, MO 63368

    3beds
    1,815sqft
    Single Family Residence
    Built in 1990
    8,712 Square Feet Lot
    $327,700 Zestimate®
    $--/sqft
    $2,447 Estimated rent

    Home value

    $327,700

    $305,000 - $351,000

    $2,447/mo

    Zestimate® history
    Loading
    Loading...

    Owner options

    List your home for rent

    $2,447/mo

    Rent Zestimate®

    Find your next renter with Zillow Rental Manager. Plus, with online applications, you can quickly screen prospective tenants – for free.

    Learn more

    $2,447/mo

    Rent Zestimate®

    Refinance and save

    $550/mo

    Est. payment

    Refinancing to a lower rate could help reduce your monthly payments and save thousands over the life of the loan.

    See today's rates

    $550/mo

    Est. payment

    Explore your selling options

    Work with a Zillow partner agent

    Leverage their expertise and Zillow's premium Showcase listings to get your home seen by more buyers.

    Get started

    List with your own agent

    Get your home in front of millions of buyers by listing it on Zillow.

    Learn how to do it

    Sell it yourself

    Take full control of how buyers see your home on Zillow by listing For Sale by Owner (FSBO).

    List your home

    What's special

    Large yardPatio ready for bbqsQuartz countertopsInviting covered front porchGenerously sized bedroomsStylish green cabinetryStunning eat-in kitchen
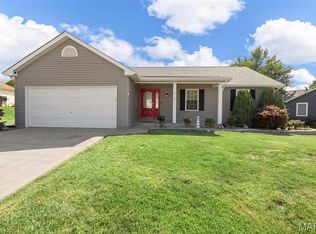
    Welcome to this beautifully updated ranch in the highly sought after Twin Chimneys subdivision! Step onto the inviting covered front porch and into a bright, open living room with vaulted ceilings and abundant natural light. The heart of the home is the stunning eat-in kitchen, featuring quartz countertops, stylish green cabinetry, a charming garden window, and a breakfast bar great for morning coffee or gathering with friends. Your retreat awaits in the main-floor primary suite, complete with a barn door, updated ensuite bath, and spacious closet. Two additional generously sized bedrooms and a full hall bath round out the main level. The lower level expands your living space with a huge family room, perfect for movie nights, a playroom, or even a home office, plus a full bath and plenty of storage with a workbench area. Out back, enjoy a large yard with a patio ready for BBQs. Additional highlights include an attached 2-car garage, access to neighborhood amenities including 3 pools , tennis courts, a clubhouse, and playgrounds. Prime location in the top-rated Fort Zumwalt West School District. Located just minutes from parks, shopping, and highways, this move-in ready home combines comfort, style, and convenience. Schedule your private tour today!

    Zillow last checked:

    Listing updated:

    Listed by:

    Amanda Brandt 636-299-0647,

    EXP Realty, LLC

    Bought with:

    Madison Hayes, 2018010039

    Berkshire Hathaway HomeServices Select Properties

    Source: MARIS,MLS#: 25065646MLS LogoOriginating MLS: St. Louis Association of REALTORS

    Facts & features

    Interior

    Bedrooms & bathrooms
    • Bedrooms: 3
    • Bathrooms: 3
    • Full bathrooms: 3
    • Main level bathrooms: 2
    • Main level bedrooms: 3
    Primary bedroom
    • Features: Floor Covering: Carpeting
    • Level: Main
    Bedroom 2
    • Features: Floor Covering: Carpeting
    • Level: Main
    Bedroom 3
    • Features: Floor Covering: Carpeting
    • Level: Main
    Primary bathroom
    • Features: Floor Covering: Ceramic Tile
    • Level: Main
    Bathroom 2
    • Features: Floor Covering: Luxury Vinyl Plank
    • Level: Main
    Bathroom 3
    • Features: Floor Covering: Vinyl
    • Level: Basement
    Dining room
    • Features: Floor Covering: Luxury Vinyl Plank
    • Level: Main
    Family room
    • Features: Floor Covering: Carpeting
    • Level: Basement
    Kitchen
    • Features: Floor Covering: Luxury Vinyl Plank
    • Level: Main
    Living room
    • Features: Floor Covering: Carpeting
    • Level: Main
    Heating
    • Forced Air, Natural Gas
    Cooling
    • Ceiling Fan(s), Central Air, Electric
    Appliances
    • Included: Dishwasher, Microwave, Electric Range
    • Laundry: In Basement
    Features
    • Breakfast Bar, Ceiling Fan(s), Eat-in Kitchen, Kitchen/Dining Room Combo, Vaulted Ceiling(s)
    • Flooring: Carpet, Ceramic Tile, Luxury Vinyl
    • Doors: Panel Door(s), Sliding Doors
    • Basement: Partially Finished
    • Number of fireplaces: 1
    • Fireplace features: Basement, Family Room, Wood Burning
    Interior area
    • Total structure area: 1,815
    • Total interior livable area: 1,815 sqft
    • Finished area above ground: 1,239

    Property

    Parking
    • Total spaces: 2
    • Parking features: Attached, Garage, Garage Faces Front
    • Attached garage spaces: 2
    Features
    • Levels: One
    • Patio & porch: Covered, Front Porch, Patio
    • Fencing: None
    Lot
    • Size: 8,712 Square Feet
    • Features: Back Yard
    Details
    • Parcel number: 2113A650600038C.0000000
    • Special conditions: Standard

    Construction

    Type & style
    • Home type: SingleFamily
    • Architectural style: Ranch,Traditional
    • Property subtype: Single Family Residence
    Materials
    • Brick, Vinyl Siding
    Condition
    • Year built: 1990

    Utilities & green energy

    • Electric: Ameren
    • Sewer: Public Sewer
    • Water: Public
    • Utilities for property: Electricity Connected, Natural Gas Connected, Sewer Connected, Water Connected

    Community & HOA

    Community
    • Subdivision: Twin Chimneys Village C Rock Church
    HOA
    • Has HOA: Yes
    • Amenities included: Clubhouse, Common Ground, Fitness Center, Playground, Pool, Recreation Facilities, Tennis Court(s)
    • Services included: Clubhouse, Maintenance Grounds, Pool, Recreational Facilities
    • HOA fee: $550 annually
    • HOA name: Twin Chimneys
    Location
    • Region: Ofallon

    Financial & listing details

    • Tax assessed value: $279,895
    • Annual tax amount: $3,222
    • Date on market: 9/26/2025
    • Cumulative days on market: 3 days
    • Listing terms: Cash,Conventional,FHA,VA Loan
    • Ownership: Private
    • Electric utility on property: Yes

    Price history

    DateEventPrice
    10/23/2025Sold--
    Source: MARIS #25065646 Report a problem
    9/29/2025Pending sale$320,000$176/sqft
    Source: MARIS #25065646 Report a problem
    9/26/2025Listed for sale$320,000+21.2%$176/sqft
    Source: MARIS #25065646 Report a problem
    9/30/2022Sold--
    Source: MARIS #22010907 Report a problem
    9/2/2022Pending sale$264,000$145/sqft
    Source: MARIS #22010907 Report a problem
    8/18/2022Price change$264,000-4%$145/sqft
    Source: MARIS #22010907 Report a problem
    8/4/2022Price change$275,000-5.5%$152/sqft
    Source: MARIS #22010907 Report a problem
    7/15/2022Price change$291,000-2%$160/sqft
    Source: MARIS #22010907 Report a problem
    6/17/2022Price change$297,000-2%$164/sqft
    Source: MARIS #22010907 Report a problem
    5/27/2022Price change$303,000-0.3%$167/sqft
    Source: MARIS #22010907 Report a problem
    5/13/2022Price change$304,000-0.3%$167/sqft
    Source: MARIS #22010907 Report a problem
    4/21/2022Price change$305,000-1.3%$168/sqft
    Source: MARIS #22010907 Report a problem
    4/7/2022Price change$309,000-1.3%$170/sqft
    Source: MARIS #22010907 Report a problem
    3/3/2022Listed for sale$313,000$172/sqft
    Source: MARIS #22010907 Report a problem
    2/28/2022Pending sale$313,000$172/sqft
    Source: MARIS #22010907 Report a problem
    2/23/2022Listed for sale$313,000+74%$172/sqft
    Source: MARIS #22010907 Report a problem
    5/2/2010Listing removed$179,900$99/sqft
    Source: NRT StLouis #10016171 Report a problem
    3/19/2010Listed for sale$179,900$99/sqft
    Source: NRT StLouis #10016171 Report a problem
    6/9/2005Sold--
    Source: Public Record Report a problem

    Public tax history

    YearProperty taxesTax assessment
    2025$3,423 +6.2%$53,180 +9.4%
    2024$3,222 0%$48,591
    2023$3,223 +7.8%$48,591 +15.9%
    2022$2,989 $41,912
    2021-- $41,912 +12.9%
    2020-- $37,111
    2019$2,712 $37,111 +5.8%
    2018$2,712 +1.4%$35,065
    2017$2,674 +17.6%$35,065 +18.1%
    2016$2,273 +7.6%$29,679
    2015$2,114 -4.6%$29,679 -3%
    2014$2,216 $30,604
    2013-- $30,604 -4%
    2012-- $31,880 -2.6%
    2011-- $32,740
    2010-- $32,740
    2009-- $32,740 -6.2%
    2008-- $34,900 -79.1%
    2007-- $166,930
    2006-- $166,930
    2005-- $166,930 +17.1%
    2004-- $142,510
    2003-- $142,510
    2002-- --
    2001-- --
    Find assessor info on the county website

    Neighborhood: 63368

    Nearby schools

    GreatSchools rating
    Schools provided by the listing agent
    • Elementary: Twin Chimneys Elem.
    • Middle: Ft. Zumwalt West Middle
    • High: Ft. Zumwalt West High

    Source: MARIS. This data may not be complete. We recommend contacting the local school district to confirm school assignments for this home.

    Get a cash offer in 3 minutes
    Find out how much your home could sell for in as little as 3 minutes with a no-obligation cash offer.
    Estimated market value
    $327,700
    Get a cash offer in 3 minutes
    Find out how much your home could sell for in as little as 3 minutes with a no-obligation cash offer.
    Estimated market value
    $327,700