Sunny, vibrant residence with panoramic Bay and downtown views! This beautifully remodeled 2BR/2BA corner condominium enjoys an exceptional setting between Buena Vista and Corona Heights parks, with Duboce Park also nearby. Perfectly positioned near the Castro, Haight, NOPA, Lower Haight and Duboce Triangle, the home offers easy access to some of San Francisco's best dining, shopping, nightlife and outdoor spaces. Oversized windows flood the residence with natural light while showcasing sweeping views of the Bay and downtown skyline. Renovated in 2022, the stylish interior features a neutral color palette, luxury vinyl flooring and a chef's kitchen with premium Miele appliances, a dramatic Carrara marble backsplash and custom lighting. Both spa-inspired bathrooms feature Italian porcelain tile and heated floors, while the primary bath includes a Toto Washlet. Custom and motorized blackout window treatments and an in-unit Miele washer/dryer provide added comfort and convenience. One-car garage parking and generous storage complete the package. With a 94 Walk Score and nearby MUNI bus and rail lines, this turnkey residence delivers the ideal blend of views, parks, convenience and city living.
For sale
$1,089,000
75 Roosevelt Way APT 2, San Francisco, CA 94114
2beds
796sqft
Condominium
Built in 1968
-- sqft lot
$1,091,600 Zestimate®
$1,368/sqft
$224/mo HOA
What's special
Stylish interiorItalian porcelain tileHeated floorsDramatic carrara marble backsplashNeutral color paletteLuxury vinyl flooringCustom lighting
- 16 hours
- 372
- 44
Zillow last checked:
Listing updated:
Listed by:
Terry P. Wright DRE #01185918 415-516-8325,
Compass 415-738-7000,
Christopher S. Stafford DRE #01155105 415-528-6020,
Compass
Source: SFAR,MLS#: 426160517 Originating MLS: San Francisco Association of REALTORS
Originating MLS: San Francisco Association of REALTORSFacts & features
Interior
Bedrooms & bathrooms
- Bedrooms: 2
- Bathrooms: 2
- Full bathrooms: 2
Rooms
- Room types: Storage
Primary bedroom
- Features: Walk-In Closet
- Area: 0
- Dimensions: 0 x 0
Bedroom 1
- Area: 0
- Dimensions: 0 x 0
Bedroom 2
- Area: 0
- Dimensions: 0 x 0
Bedroom 3
- Area: 0
- Dimensions: 0 x 0
Bedroom 4
- Area: 0
- Dimensions: 0 x 0
Primary bathroom
- Features: Shower Stall(s)
Dining room
- Features: Dining/Family Combo
- Area: 0
- Dimensions: 0 x 0
Family room
- Area: 0
- Dimensions: 0 x 0
Kitchen
- Features: Kitchen Island, Kitchen/Family Combo, Stone Counters
- Area: 0
- Dimensions: 0 x 0
Living room
- Features: View
- Area: 0
- Dimensions: 0 x 0
Heating
- Baseboard
Appliances
- Included: Dishwasher, Gas Cooktop, Range Hood, Washer/Dryer Stacked
- Laundry: Laundry Closet
Features
- Flooring: Wood
- Has fireplace: No
Interior area
- Total structure area: 796
- Total interior livable area: 796 sqft
Property
Parking
- Total spaces: 1
- Parking features: Inside Entrance, Side By Side, On Site
- Garage spaces: 1
Features
- Has view: Yes
- View description: Bay, City Lights, Downtown
- Has water view: Yes
- Water view: Bay
Lot
- Size: 2,687 Square Feet
Details
- Parcel number: 2612120
- Special conditions: Standard
Construction
Type & style
- Home type: Condo
- Architectural style: Contemporary
- Property subtype: Condominium
Condition
- Updated/Remodeled
- New construction: No
- Year built: 1968
Community & HOA
Community
- Security: Security Gate
HOA
- Has HOA: Yes
- Services included: Insurance on Structure, Maintenance Structure, Sewer, Water
- HOA fee: $224 monthly
Location
- Region: San Francisco
- Elevation: 0
Financial & listing details
- Price per square foot: $1,368/sqft
- Tax assessed value: $929,000
- Annual tax amount: $11,015
- Price range: $1.1M - $1.1M
- Date on market: 9/10/2026
- Total actual rent: 0
Estimated market value
$1,091,600
$993,000 - $1.19M
$6,191/mo
Price history
| Date | Event | Price |
|---|---|---|
| 9/10/2026 | Listed for sale | $1,089,000+14%$1,368/sqft |
Source:  SFAR #426160517 Report a problem SFAR #426160517 Report a problem | ||
| 2/3/2017 | Sold | $955,000+70.8%$1,200/sqft |
Source: SFAR #453200 Report a problem | ||
| 11/24/2010 | Sold | $559,000$702/sqft |
Source: Public Record Report a problem | ||
Public tax history
| Year | Property taxes | Tax assessment |
|---|---|---|
| 2025 | $11,015 +11.6% | $929,000 +10.6% |
| 2024 | $9,869 -27.2% | $840,000 -26.4% |
| 2023 | $13,558 +6.4% | $1,141,836 +6.7% |
| 2022 | $12,739 +14% | $1,070,428 +14.4% |
| 2021 | $11,171 -13.3% | $935,300 -7.7% |
| 2020 | $12,886 +3.5% | $1,013,452 +2% |
| 2019 | $12,446 +3.5% | $993,582 +2% |
| 2018 | $12,027 +59.4% | $974,100 +57.9% |
| 2017 | $7,544 +5.8% | $617,078 +2% |
| 2016 | $7,130 | $604,980 |
Find assessor info on the county website
Monthly payment
Est. payment
Payment breakdown
Explore the cost of this home by adjusting the details. Changes won't be saved.Climate risks
Neighborhood: Corona Heights
- $1,960,0003 bd2 ba1.6k sqft75 Roosevelt Way APT 3, San Francisco, CA 94114Sold
- $14,5003 bd2 ba1.4k sqft75 Roosevelt Way APT 1, San Francisco, CA 94114For Rent
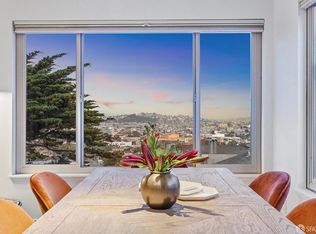
- $--1 bd1 ba900 sqft85 Roosevelt Way APT 1, San Francisco, CA 94114Off Market

- $--1 bd1 ba900 sqft85 Roosevelt Way #B, San Francisco, CA 94114Off Market

Similar homes
- $995,0002 bd1 ba1k sqft61 Douglass St, San Francisco, CA 94114For Sale
 MLS ID #426161670, Alex Hachiya DRE #01846549, Sotheby's International Realty. SFAR
 - $1,095,0003 bd2 ba1.1k sqft245 Central Ave, San Francisco, CA 94117For Sale
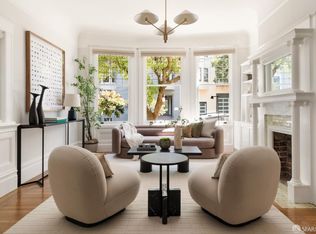 MLS ID #426161396, Drew N. Wilkerson DRE #01987607, Sotheby's International Realty. SFAR
 - $1,195,0002 bd1 ba1k sqft873 Ashbury St, San Francisco, CA 94117For Sale
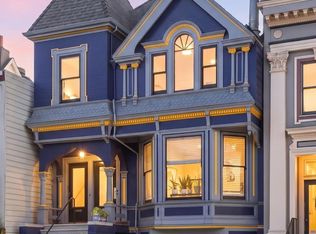 MLS ID #426160772, Alec L. Mironov DRE #01873983, Pacific Edge. SFAR
 - $1,125,0001 bd2 ba1k sqft450 Hayes St #1B, San Francisco, CA 94102For Sale
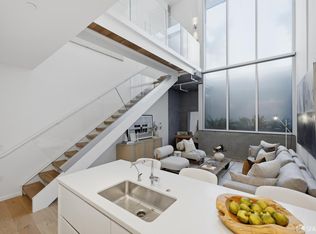 MLS ID #426161351, Rafael C Davis DRE #01901416, Compass. SFAR
Local buyer's agents are ready to help
