Skip main navigation
Off market
  • Tax assessed value
    $18,493

    75 S New Castle Way, Aurora, CO 80018

    3beds
    3,174sqft
    SingleFamily
    Built in 2018
    0.28 Acres Lot
    $-- Zestimate®
    $6/sqft
    $3,489 Estimated rent

    Home value

    Not available

    Estimated sales range

    Not available

    $3,489/mo

    Zestimate® history
    Loading
    Loading...

    Owner options

    List your home for rent

    $3,489/mo

    Rent Zestimate®

    Find your next renter with Zillow Rental Manager. Plus, with online applications, you can quickly screen prospective tenants – for free.

    Learn more

    $3,489/mo

    Rent Zestimate®

    Refinance and save

    $131/mo

    Est. payment

    Refinancing to a lower rate could help reduce your monthly payments and save thousands over the life of the loan.

    See today's rates

    $131/mo

    Est. payment

    Explore your selling options

    Work with a Zillow partner agent

    Leverage their expertise and Zillow's premium Showcase listings to get your home seen by more buyers.

    Get started

    List with your own agent

    Get your home in front of millions of buyers by listing it on Zillow.

    Learn how to do it

    Sell it yourself

    Take full control of how buyers see your home on Zillow by listing For Sale by Owner (FSBO).

    List your home

    What's special

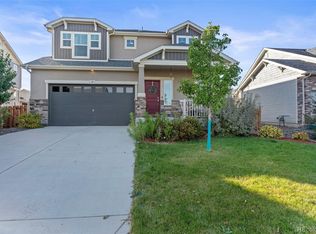
    Enjoy the fall in a Brand New Home, The Yampa! This leading floor plan boasts Peppercorn 5" plank wood floors throughout the main floor, foyer, great room area and kitchen. The kitchen hosts gorgeous Black/White Granite counters with a matching backsplash, large eat-in island, pantry and Whirlpool black stinaless steel appliances. Enjoy the updated look and feel of the Maple Smoke stained cabinetry with roll-out shelves at the base cabinets! Wait there's more! Walk upstairs to find more space for all your activities in the bonus room as well as 2 secondary bedrooms, a conveniently located laundry room and master suite with walk in spa shower, double vanity and walk-in closet! Still need more space? Walk down to the sprawling unfinished basement with almost 1000 square feet to choose how to use! Want more value? Your new home comes included with the Oakwood Homes' Guaranteed Energy Program and Home IQ Package! Come find out why we are the builder of choice for most Colorado families!

    This property is off market, which means it's not currently listed for sale or rent on Zillow. This may be different from what's available on other websites or public sources.

    Facts & features

    Interior

    Bedrooms & bathrooms
    • Bedrooms: 3
    • Bathrooms: 3
    • Full bathrooms: 3
    Heating
    • Forced air, Gas
    Cooling
    • Central
    Appliances
    • Included: Dishwasher, Garbage disposal, Microwave, Range / Oven, Trash compactor
    Features
    • Eating Space / Kitchen, Open Floor Plan, Kitchen Island, Master Suite, Window Coverings, Pet Free, Smoke Free, Pantry, Sump Pump, Foyer/Entry
    • Flooring: Tile, Carpet, Hardwood
    Interior area
    • Total interior livable area: 3,174 sqft

    Property

    Parking
    • Total spaces: 3
    • Parking features: Garage - Attached
    Features
    • Exterior features: Vinyl, Wood products
    Lot
    • Size: 0.28 Acres
    Details
    • Parcel number: 197708420006

    Construction

    Type & style
    • Home type: SingleFamily
    • Architectural style: Traditional
    Materials
    • Roof: Composition
    Condition
    • Year built: 2018

    Community & neighborhood

    Location
    • Region: Aurora

    HOA & financial

    HOA
    • Has HOA: Yes
    • HOA fee: $45 monthly
    • Services included: Community Pool, Clubhouse, Trash Removal, Recycling, Road Maintenance, Common Area Grounds Maintenance

    Other

    Other facts
    • Exterior Features: Professional Landscaping, Maintenance Free Exterior, Yard, Lighting, Gutters
    • Property Type: Residential
    • Structural Style: 2 Story
    • Flooring: Wood
    • School District: Adams-Arapahoe 28J
    • Construction Methods: Frame
    • Interior Features: Eating Space / Kitchen, Open Floor Plan, Kitchen Island, Master Suite, Window Coverings, Pet Free, Smoke Free, Pantry, Sump Pump, Foyer/Entry
    • Kitchen Appliances: Smoke Alarm, Self-Cleaning Oven, Sump Pump, Convection Oven, Warming Oven/Drawer
    • Association Fee Includes: Community Pool, Clubhouse, Trash Removal, Recycling, Road Maintenance, Common Area Grounds Maintenance
    • Site Features: Corner Lot, Recreation
    • Laundry Availability: W/D Hookups in Unit
    • Association Fee Frequency: Quarterly
    • Construction Materials: Vinyl Siding, Rock, Stone
    • Architectural Style: Traditional
    • Smart Home Features: Carbon Monoxide Detector, Lighting, Smoke Detector, Thermostat, Video Doorbell, Sprinklers, Door Locks, Window Coverings, Garage Door, Stove/Oven, HVAC/Fans/Vents
    • Partial Ownership Type: Not Applicable
    • MLS: REcolorado

    Price history

    DateEventPrice
    12/21/2018Listing removed$474,900$150/sqft
    Source: Valor Real Estate, LLC #4616936 Report a problem
    12/1/2018Pending sale$474,900$150/sqft
    Source: Valor Real Estate, LLC #4616936 Report a problem
    10/8/2018Price change$474,900-0.7%$150/sqft
    Source: Oakwood Homes Colorado Report a problem
    8/15/2018Price change$478,041+0.4%$151/sqft
    Source: Oakwood Homes Colorado Report a problem
    7/19/2018Listed for sale$476,041$150/sqft
    Source: Oakwood Homes Colorado Report a problem

    Public tax history

    YearProperty taxesTax assessment
    2017-- $5,363 +70.2%
    2016-- $3,151
    2015-- $3,151
    2014$519 -2.1%$3,151 +14.2%
    2013$530 $2,760 -11.8%
    2012-- $3,130
    2011$445 +0.6%$3,130
    2010$442 -43.4%$3,130
    2009$781 $3,130 -45.5%
    2008-- $5,742
    2007-- $5,742

    Find assessor info on the county website

    Neighborhood: Adonea

    Nearby schools

    GreatSchools rating
    Schools provided by the listing agent
    • Elementary: Vista Peak
    • Middle: Vista Peak
    • High: Vista Peak
    • District: Adams-Arapahoe 28J

    Source: The MLS. This data may not be complete. We recommend contacting the local school district to confirm school assignments for this home.