Skip main navigation
Pending
  • $469,000

    75 S Randolph Avenue, Poughkeepsie, NY 12601

    3beds
    1,944sqft
    Loading
    Single Family Residence, Residential
    Built in 1935
    5,227 Square Feet Lot
    $-- Zestimate®
    $241/sqft
    $-- HOA

    What's special

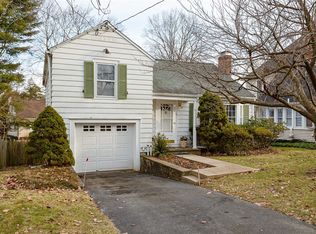
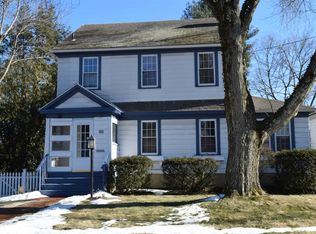
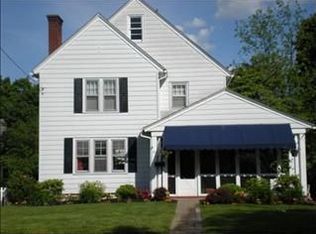
    Welcome to this charming Colonial nestled on the desirable South Side of Poughkeepsie in a private cul-de-sac, where classic character meets everyday functionality. With a versatile floor plan, this inviting home is filled with warmth, charm, and timeless appeal. Step inside and be greeted by beautiful hard wood floors that flow throughout this home, adding richness and character to the living spaces. The spacious living room with wood burning fireplace provides the perfect setting for relaxing evenings or gathering with family and friends, while the formal dining room creates an ideal space for holiday meals and entertaining. The first floor offers exceptional flexibility with a home office, perfect for remote work, studying, or creative pursuits. Just beyond is a bright and welcoming sunroom. The kitchen offers ample cabinetry and workspace, making meal preparation both convenient and enjoyable, while a conveniently located half bath completes the main level. Upstairs, you'll find three comfortable bedrooms, each offering natural light and ample space for family, guests, or additional work-from-home needs. A full bathroom with marble floors and a Bluetooth enabled vent serves the second floor and provides both convenience and functionality. This classic Colonial showcases the craftsmanship and charm that buyers love, while offering practical spaces designed for today's lifestyle. Whether you're hosting gatherings, working from home, or simply enjoying quiet evenings, this home provides the versatility to fit your needs. Ideally located on Poughkeepsie's South Side, you'll enjoy easy access to shopping, dining, schools, parks, public transportation-the Metro North Station for trains to Grand Central is only 3 miles away- and major commuter routes. The convenient location places you close to everything the Hudson Valley has to offer while maintaining the feel of a well-established residential neighborhood. With its hardwood floors, dedicated office, bright sunroom, 3 bedrooms, and classic colonial design, this home presents a wonderful opportunity to own a piece of Poughkeepsie charm. Don't miss your chance to make this inviting South Side residence your next home. Schedule your private showing today.
    26 days
    |
    64
    |
    1
    |

    Likely to sell faster than

    Zillow last checked:

    Listing updated:

    Listed by:

    RE/MAX Classic Realty 914-243-5200,

    Robert D. Villone 845-391-4858

    Source: OneKey® MLS as distributed by MLS GRID,MLS#: 1010807MLS Logo

      Facts & features

      Interior

      Bedrooms & bathrooms
      • Bedrooms: 3
      • Bathrooms: 2
      • Full bathrooms: 1
      • 1/2 bathrooms: 1
      Bedroom 1
      • Description: walk in closet with built ins,
      • Level: Second
      Bedroom 2
      • Description: walk in closet
      • Level: Second
      Bedroom 3
      • Level: Second
      Bathroom 1
      • Level: First
      Bathroom 2
      • Description: marble floor, fan with bluetooth
      • Level: Second
      Bonus room
      • Description: sun room, lots of light
      • Level: First
      Dining room
      • Description: hardwood floors, picture window
      • Level: First
      Kitchen
      • Description: stainless steel appliances, pantry, reverse osmosis water system under sink
      • Level: First
      Living room
      • Description: hardwood floors, french doors, wood burning fireplace
      • Level: First
      Office
      • Description: built ins, french doors to dining room
      • Level: First
      Heating
      • Baseboard, Natural Gas, Steam
      Cooling
      • Wall/Window Unit(s)
      Appliances
      • Included: Dishwasher, Dryer, Electric Range, Exhaust Fan, Refrigerator, Stainless Steel Appliance(s), Washer, Gas Water Heater, Water Purifier Owned
      • Laundry: Washer/Dryer Hookup, In Basement
      Features
      • Chandelier, Entrance Foyer, Formal Dining, Original Details
      • Flooring: Ceramic Tile, Hardwood
      • Basement: Full,Partially Finished,Walk-Out Access
      • Attic: Full,Pull Stairs
      • Number of fireplaces: 1
      • Fireplace features: Living Room
      Interior area
      • Total structure area: 1,944
      • Total interior livable area: 1,944 sqft

      Property

      Parking
      • Total spaces: 2
      • Parking features: Driveway
      • Has uncovered spaces: Yes
      Features
      • Levels: Two
      • Patio & porch: Patio
      • Fencing: Back Yard,Wood
      • Has view: Yes
      • View description: Neighborhood
      Lot
      • Size: 5,227 Square Feet
      • Features: Back Yard, Cul-De-Sac, Front Yard, Landscaped, Near Golf Course, Near Public Transit, Near School, Near Shops, Private
      Details
      • Parcel number: 1313006161633073190000
      • Special conditions: None

      Construction

      Type & style
      • Home type: SingleFamily
      • Architectural style: Colonial,Traditional
      • Property subtype: Single Family Residence, Residential
      Materials
      • Frame
      • Foundation: Block
      Condition
      • Year built: 1935

      Utilities & green energy

      • Sewer: Public Sewer
      • Water: Public
      • Utilities for property: Cable Connected, Electricity Connected, Natural Gas Connected, Sewer Connected, Trash Collection Private, Water Connected

      Community & HOA

      HOA
      • Has HOA: No
      Location
      • Region: Poughkeepsie

      Financial & listing details

      • Price per square foot: $241/sqft
      • Tax assessed value: $418,000
      • Annual tax amount: $9,734
      • Date on market: 6/20/2026
      • Cumulative days on market: 34 days
      • Listing agreement: Exclusive Right To Sell
      • Listing terms: Cash,Conventional,FHA,VA
      • Inclusions: refrigerator, dishwasher, range, washer, dryer
      • Electric utility on property: Yes

        Estimated market value

        Not available

        Estimated sales range

        Not available

        Not available

        Price history

        DateEventPrice
        7/29/2026Pending sale$469,000$241/sqft
        Source: OneKey® MLS as distributed by MLS GRID #1010807 Report a problem
        6/28/2026Listing removed$469,000$241/sqft
        Source: OneKey® MLS as distributed by MLS GRID #1010807 Report a problem
        6/16/2026Listed for sale$469,000+91.4%$241/sqft
        Source: OneKey® MLS as distributed by MLS GRID #1010807 Report a problem
        3/19/2012Sold$245,000-2%$126/sqft
        Source: Public Record Report a problem
        8/3/2011Price change$250,000-2.7%$129/sqft
        Source: Weichert Realtors #298736 Report a problem
        6/25/2011Price change$257,000-4.8%$132/sqft
        Source: Weichert Realtors #298736 Report a problem
        6/18/2011Price change$269,999+5.1%$139/sqft
        Source: Weichert Realtors #298736 Report a problem
        6/12/2011Price change$257,000-4.8%$132/sqft
        Source: Weichert Realtors #298736 Report a problem
        4/8/2011Price change$269,999-1.8%$139/sqft
        Source: Weichert Realtors #288239 Report a problem
        11/13/2010Price change$275,000-6.8%$141/sqft
        Source: Weichert Realtors #288239 Report a problem
        8/6/2010Price change$295,000-3.9%$152/sqft
        Source: Weichert Realtors #288239 Report a problem
        6/4/2010Listed for sale$307,000$158/sqft
        Source: Weichert Realtors #288239 Report a problem

        Public tax history

        YearProperty taxesTax assessment
        2025-- $418,000 +7.1%
        2024-- $390,300 +4%
        2023-- $375,300 +10%
        2022-- $341,200 +14%
        2021-- $299,300 +15%
        2020-- $260,300 +4%
        2019-- $250,300 +6%
        2018-- $236,100
        2017$6,744 $236,100 +1%
        2016-- $233,800
        2015-- $233,800
        2014-- $233,800 -5%
        2012-- $246,100
        2011-- $246,100
        2010-- $246,100 -13%
        2009-- $282,900 -4%
        2008-- $294,700 -4%
        2007-- $307,000
        2006-- $307,000 +906.6%
        2005-- $30,500
        2004-- $30,500
        2003-- $30,500
        2002-- $30,500
        2001-- $30,500
        2000-- $30,500
        Find assessor info on the county website

        Monthly payment

        Estimated monthly payment$1,822
        All calculations are estimates and provided by Zillow, Inc. for informational purposes only. Actual amounts may vary.
        HOA fees may include property taxes on listings classified as Co-Ops. Contact the listing agent and/or owner for fee details.
        See how much you could borrow to make a competitive offer.

        Climate risks

        Neighborhood: 12601

        Getting around

        38 / 100
        Car-Dependent
        28 / 100
        Some Transit
        34 / 100
        Somewhat Bikeable

        Nearby schools

        GreatSchools rating
        Schools provided by the listing agent
        • Elementary: G W Krieger School
        • Middle: Poughkeepsie Middle School
        • High: Poughkeepsie High School

        Source: OneKey® MLS as distributed by MLS GRID. This data may not be complete. We recommend contacting the local school district to confirm school assignments for this home.

        A local agent can set up tours, give advice and negotiate with sellers.

        Browse local experts

        Similar homes