Experience the charm and energy of Munjoy Hill from this beautifully appointed first-floor condominium at Hadley Commons. With two bedrooms, one-and-a-half baths, two dedicated parking spaces, and low condominium fees, this stylish residence combines character, comfort, and an exceptional Portland location. An enclosed mudroom creates a welcoming and practical entry before opening into a sun-filled interior with rich mahogany floors. The spacious living area features custom built-ins that add both architectural interest and functional storage. Designed for cooking and gathering, the kitchen is equipped with Viking appliances, soapstone countertops, original tin-ceiling and a layout that flows into the main living space. The thoughtful floor plan also includes two comfortable bedrooms, Travertine tile, a generous laundry room, and a porch for enjoying the neighborhood surroundings. Converted into a two-unit condo building in 2009, the home blends distinctive finishes with the convenience of single-level living. Leave the car behind and explore everything that makes this neighborhood so special. The Eastern Promenade, local cafés, neighborhood markets, waterfront trails, and the Old Port are all within easy reach. Whether you are heading out for a morning walk by the waterfront, meeting friends for dinner, or enjoying a quiet evening at home, this Munjoy Hill residence puts the best of Portland right outside your door.
Active
$795,000
75 St Lawrence Street #1, Portland, ME 04101
2beds
1,177sqft
Condominium
Built in 1840
-- sqft lot
$-- Zestimate®
$675/sqft
$300/mo HOA
What's special
One-and-a-half bathsRich mahogany floorsTravertine tileSun-filled interiorSoapstone countertopsSingle-level livingTwo bedrooms
- 5 days
- 1,629
- 124
Likely to sell faster than
Zillow last checked:
Listing updated:
Listed by:
Portside Real Estate Group
Source: Maine Listings,MLS#: 1681286
Facts & features
Interior
Bedrooms & bathrooms
- Bedrooms: 2
- Bathrooms: 2
- Full bathrooms: 1
- 1/2 bathrooms: 1
Bedroom 1
- Level: First
Bedroom 2
- Level: First
Dining room
- Level: First
Kitchen
- Level: First
Living room
- Level: First
Heating
- Baseboard, Hot Water
Cooling
- None
Appliances
- Included: Dishwasher, Dryer, Gas Range, Refrigerator, Washer
Features
- 1st Floor Bedroom, Storage
- Flooring: Carpet, Tile, Wood
- Basement: Interior Entry,Full,Unfinished
- Has fireplace: No
Interior area
- Total structure area: 1,177
- Total interior livable area: 1,177 sqft
- Finished area above ground: 1,177
- Finished area below ground: 0
Property
Parking
- Parking features: Paved, 1 - 4 Spaces, Off Street
Lot
- Features: City Lot, Near Shopping, Near Turnpike/Interstate, Neighborhood, Sidewalks, Landscaped
Details
- Parcel number: 75St. Lawrence Street1Portland16E12
- Zoning: R6
Construction
Type & style
- Home type: Condo
- Architectural style: Victorian
- Property subtype: Condominium
Materials
- Wood Frame, Clapboard
- Roof: Fiberglass,Pitched
Condition
- Year built: 1840
Utilities & green energy
- Electric: Circuit Breakers
- Sewer: Public Sewer
- Water: Public
Community & HOA
HOA
- Has HOA: Yes
- HOA fee: $300 monthly
Location
- Region: Portland
Financial & listing details
- Price per square foot: $675/sqft
- Annual tax amount: $6,667
- Date on market: 9/19/2026
Estimated market value
Not available
Estimated sales range
Not available
Not available
Price history
| Date | Event | Price |
|---|---|---|
| 9/19/2026 | Listed for sale | $795,000+34.7%$675/sqft |
Source:  Maine Listings #1681286 Report a problem Maine Listings #1681286 Report a problem | ||
| 4/1/2021 | Sold | $590,000+93.4%$501/sqft |
Source: Maine Listings #1481740 Report a problem | ||
| 6/21/2013 | Sold | $305,000$259/sqft |
Source: Maine Listings #1088998 Report a problem | ||
Public tax history
Tax history is unavailable.
Monthly payment
Est. payment
Payment breakdown
Explore the cost of this home by adjusting the details. Changes won't be saved.Climate risks
Neighborhood: East End
- $1,494,8003 bd2 ba2.6k sqft77 Saint Lawrence St, Portland, ME 04101Off Market
- $1,125,0003 bd2 ba2.3k sqft77 Saint Lawrence St #2, Portland, ME 04101Off Market
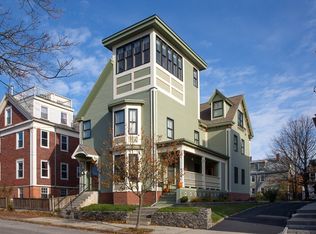
- $710,3002 bd1 ba1.1k sqft77 Saint Lawrence St #1, Portland, ME 04101Off Market
- $1,632,4003 bd2 ba2.9k sqft71 Saint Lawrence St, Portland, ME 04101Off Market
Similar homes
- $785,0002 bd2 ba1.3k sqft61 Montreal Street #3, Portland, ME 04101Active
 MLS ID #1679464, Cottage & Co Real Estate. Maine Listings
 - $925,0002 bd2 ba1k sqft58 Cumberland Avenue #2, Portland, ME 04101Active
 MLS ID #1681496, Gardner Real Estate Group. Maine Listings
 - $699,9002 bd2 ba1k sqft75 Chestnut Street #607, Portland, ME 04101Active
 MLS ID #1679798, Waypoint Brokers Collective. Maine Listings
 - $875,0002 bd2 ba1k sqft58 Cumberland Avenue #1, Portland, ME 04101Active
 MLS ID #1680901, Gardner Real Estate Group. Maine Listings
 - $699,0002 bd2 ba1.1k sqft25 High Street #410, Portland, ME 04101ActiveMLS ID #1670736, Benchmark Real Estate. Maine Listings
- $595,0002 bd1 ba920 sqft80 Vesper Street #2, Portland, ME 04101ActiveMLS ID #1681079, RE/MAX By The Bay. Maine Listings
- $595,0002 bd2 ba1.7k sqft45 Eastern Promenade #8F & 8G, Portland, ME 04101ActiveMLS ID #1680342, EXP Realty. Maine Listings
- $599,0003 bd1 ba1.3k sqft43 Cumberland Avenue #2, Portland, ME 04101ActiveMLS ID #1679076, Landmark Realty. Maine Listings
- $625,0003 bd2 ba1.3k sqft13 Atlantic Street #1, Portland, ME 04101ActiveMLS ID #1667455, Legacy Properties Sotheby's International Realty. Maine Listings
- $765,0002 bd2 ba1.4k sqft149 Fort Road #6, South Portland, ME 04106ActiveMLS ID #1681164, Cottage & Co Real Estate. Maine Listings
- $630,0001 bd1 ba956 sqft99 Federal Street #301, Portland, ME 04101ActiveMLS ID #1681149, Real Broker. Maine Listings
- $660,0001 bd1 ba1.2k sqft113 Newbury Street #206, Portland, ME 04101ActiveMLS ID #1665049, Portside Real Estate Group. Maine Listings
- $775,0001 bd2 ba1k sqft715 Chandlers Wharf #715, Portland, ME 04101ActiveMLS ID #1667888, Town & Shore Real Estate. Maine Listings
- $695,0002 bd2 ba1.6k sqft95 Park Street #1, Portland, ME 04101ActiveMLS ID #1673727, Breakwater Realty Group, LLC. Maine Listings
- $575,0002 bd2 ba1k sqft45 Eastern Promenade #1C, Portland, ME 04101ActiveMLS ID #1671859, Portside Real Estate Group. Maine Listings
- $549,0001 bd1 ba845 sqft22 Hancock Street #211, Portland, ME 04101ActiveMLS ID #1676780, RE/MAX Shoreline. Maine Listings
- $495,0002 bd3 ba1.1k sqft309 Spring Street #2, Portland, ME 04102ActiveMLS ID #1681618, Portside Real Estate Group. Maine Listings
- $549,9001 bd2 ba877 sqft75 Chestnut Street #609, Portland, ME 04101ActiveMLS ID #1679799, Waypoint Brokers Collective. Maine Listings
- $625,0002 bd2 ba1.4k sqft15 Brown Street #203, Portland, ME 04101ActiveMLS ID #1665836, Legacy Properties Sotheby's International Realty. Maine Listings
