Skip main navigation
Off market
  • $1,107,700

    75 San Clemente St, Ventura, CA 93001

    3beds
    --sqft
    Single Family Residence
    Built in ----
    -- sqft lot
    $1,107,700 Zestimate®
    $--/sqft
    $3,924 Estimated rent

    Home value

    $1,107,700

    $997,000 - $1.22M

    $3,924/mo

    Zestimate® history
    Loading
    Loading...

    Owner options

    List your home for rent

    $3,924/mo

    Rent Zestimate®

    Find your next renter with Zillow Rental Manager. Plus, with online applications, you can quickly screen prospective tenants – for free.

    Learn more

    $3,924/mo

    Rent Zestimate®

    Refinance and save

    $7,005/mo

    Est. payment

    Refinancing to a lower rate could help reduce your monthly payments and save thousands over the life of the loan.

    See today's rates

    $7,005/mo

    Est. payment

    Explore your selling options

    Work with a Zillow partner agent

    Leverage their expertise and Zillow's premium Showcase listings to get your home seen by more buyers.

    Get started

    List with your own agent

    Get your home in front of millions of buyers by listing it on Zillow.

    Learn how to do it

    Sell it yourself

    Take full control of how buyers see your home on Zillow by listing For Sale by Owner (FSBO).

    List your home

    What's special

    Fruit treesAutomatic openerEntertaining backyardNicely landscaped front yardBrand new countertopsAmple cabinetryDetached double car garage

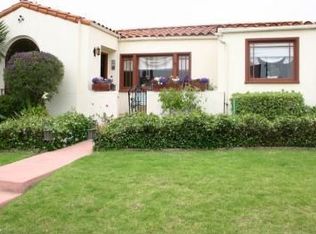
    Beautifully Remodeled Spanish Style Home located on a highly desirable Midtown Ventura street! This property features beautiful curb appeal, with a nicely landscaped front yard and fresh exterior paint. Entering the property this home still maintains great character while having updates like brand new laminate wood flooring and fresh interior paint. The roomy living area has large front windows offering a lot of natural sunlight, fireplace and direct sight lines to the dining room. The kitchen has great storage space with ample cabinetry, brand new countertops and a gas stove and dishwasher provided. The new laminate wood flooring flows through all bedrooms and office space, with new ceiling fans installed throughout. The master suite located in the back of the home has a large window overlooking the backyard, spacious walk-in closet and private bath with new vanity. Perfect entertaining backyard with a huge freshly seeded grass area, concrete patio, fruit trees and raised galvanized planter beds ready for you to start a garden! The detached double car garage has an automatic opener and washer/dryer hookups. This charmer in a great family neighborhood will not last long! Lease Terms: Sorry, this is a no pets property. CALIFORNIA OAKS APPLICATION PROCESS: Every adult must submit a separate application. There is a $35.00 application fee per applicant. Application fees are non-refundable once an application has been screened. Applicants combined incomes requirement is 2.5 times the monthly rent. It takes approximately 3 business days to process an application. Applications are not first come first serve; the most qualified applicant will be chosen. All tenants must provide proof of renters insurance (minimum $100,000 liability) prior to their move-in. To submit an application and see our full application guidelines, please visit us at CALOAKSPM.COM California Oaks Property Management Lic# 01220992

    This property is off market, which means it's not currently listed for sale or rent on Zillow. This may be different from what's available on other websites or public sources.
    Zillow last checked:

    Listing updated:

    Source: Zillow Rentals

    Facts & features

    Interior

    Bedrooms & bathrooms
    • Bedrooms: 3
    • Bathrooms: 2
    • Full bathrooms: 2
    Rooms
    • Room types: []
    Appliances
    • Included: Dishwasher, Stove
    Features
    • WD Hookup, Walk In Closet
    • Flooring: Wood

    Property

    Parking
    • Parking features: Attached
    • Has attached garage: Yes
    • Details: Contact manager
    Features
    • Exterior features: Den/Office, Flooring: Wood, Gardener, Gardener Paid, Lawn, Midtown Ventura, Remodeled, Walk In Closet
    Details
    • Parcel number: 0750011080

    Construction

    Type & style
    • Home type: SingleFamily
    • Property subtype: Single Family Residence

    Community & HOA

    Community
    • Deposit fee: $3,650
    Location
    • Region: Ventura

    Financial & listing details

    • Tax assessed value: $80,679
    • Annual tax amount: $938
    • Date on market: 10/18/2024
    • Date available: 11/27/2024
    • Lease term: Contact For Details

    Price history

    Price history is unavailable.

    Public tax history

    YearProperty taxesTax assessment
    2025$938 -2.9%$80,679 +2%
    2024$966 $79,098 +2%
    2023$966 +6.6%$77,548 +2%
    2022$906 +1.7%$76,028 +2%
    2021$891 +0.9%$74,538 +1%
    2020$883 +1.7%$73,776 +2%
    2019$869 +1.5%$72,330 +2%
    2018$856 +1.9%$70,913 +2%
    2017$840 +1.8%$69,523 +2%
    2016$825 +0.9%$68,161 +1.5%
    2015$817 +1.5%$67,139 +2%
    2014$806 $65,825 +0.5%
    2013-- $65,529 +2%
    2012-- $64,245 +2%
    2011-- $62,986 +0.5%
    2009-- $62,668 +4%
    2007-- $60,236 +2%
    2006-- $59,056 +2%
    2005-- $57,899 +3.9%
    2003-- $55,727 +2%
    2002-- $54,635 +2%
    2001$624 +1.8%$53,565 +2%
    2000$613 $52,515
    Find assessor info on the county website

    Neighborhood: Midtown

    Nearby schools

    GreatSchools rating
    Get a cash offer in 3 minutes
    Find out how much your home could sell for in as little as 3 minutes with a no-obligation cash offer.
    Estimated market value
    $1,107,700
    Get a cash offer in 3 minutes
    Find out how much your home could sell for in as little as 3 minutes with a no-obligation cash offer.
    Estimated market value
    $1,107,700