Beautiful single family home in Kings Point neighborhood, boasts 4 Bedrooms & 2.5 Baths w/a finished basement & 2 car garage. This home sits on 3/4 acres of land with beautifully designed landscape, paver walkway, & 2 level deck, for relaxing & entertaining. This is a lovingly maintained home, situated on a beautiful interior lot, in one of West Windsor's most desirable communities w/top rated West Windsor Plainsboro school system. This home is in a great location, vibrant neighborhood w/sufficient privacy. It has nearby access to shopping centers, malls, eateries, cafes, & easy access to public transport - NJ Transit (North East Corridor line), Amtrak, Buses, Rte 1, Rte 130, NJTP, Rte 95, Rte 295. Close to Princeton downtown, trails & NJ beaches too! The 2 Story Foyer welcomes you in to find upgraded hardwood flooring, recessed lighting, & crown molding throughout. Spacious Living Rm w/custom built curio flows effortlessly to the formal Dining Rm, Perfect for entertaining guests. Upgraded Eat in Kitchen offers updated SS Appliances, Granite Counters, Center Island, Ceramic Tile Flooring & Backsplash, & a plethora of Cherrywood Cabinets. French Doors lead to a light & bright Sunroom w/soaring skylights, ceramic tile flooring, and new ceiling fan. Here you will find access to the rear 2 tiered deck. Unwind in the Family Room w/redesigned wood burning fireplace offering a custom nook for private library, very versatile. Remodeled 1/2 Bath on this main lvl is so convenient! Upstairs, the remodeled main bath + 4 generous Bedrooms inc the Master Suite. Master Bedroom features a cathedral ceiling & its own private ensuite bath w/double sinks, stall shower, tranquil whirlpool tub, & WIC designed by California Closets. Professionally finished Basement is a bonus with entertainment area, laundry, workshop area, & abundance of storage space. Relax outdoors on the open front porch or in the plush yard complete with custom 2 tiered deck w/coordinated benches, planters, & table with 4 chairs (included) + an Outdoor Shed. 2 Car Garage & Oversized Driveway offers ample parking. This home also features Central AC, Central Vacuum, Whole House and Attic Fan to cross ventilate via soffits, & outdoor Programmable sprinkler system w/12 zones. All of this could be yours! Don't wait, come & see TODAY!
Sold for $1,076,000
Street View
$1,076,000
75 Saratoga Dr, Princeton Junction, NJ 08550
4beds
2,640sqft
Single Family Residence
Built in 1990
0.77 Acres Lot
$918,700 Zestimate®
$408/sqft
$4,767 Estimated rent
Home value
$918,700
$845,000 - $1.00M
$4,767/mo
Zestimate® history
Owner options
List your home for rent
$4,767/mo
Rent Zestimate®
Find your next renter with Zillow Rental Manager. Plus, with online applications, you can quickly screen prospective tenants – for free.
$4,767/mo
Rent Zestimate®
Refinance and save
$7,657/mo
Est. payment
Refinancing to a lower rate could help reduce your monthly payments and save thousands over the life of the loan.
$7,657/mo
Est. payment
Explore your selling options
Work with a Zillow partner agent
Leverage their expertise and Zillow's premium Showcase listings to get your home seen by more buyers.
Get startedList with your own agent
Get your home in front of millions of buyers by listing it on Zillow.
Learn how to do itSell it yourself
Take full control of how buyers see your home on Zillow by listing For Sale by Owner (FSBO).
List your homeWhat's special
Zillow last checked:
Listing updated:
Listed by:
ROBERT DEKANSKI,
RE/MAX 1st ADVANTAGE 732-827-5344,
ERIN WALSH,
RE/MAX 1st ADVANTAGE
Source: All Jersey MLS,MLS#: 2410953R
Facts & features
Interior
Bedrooms & bathrooms
- Bedrooms: 4
- Bathrooms: 3
- Full bathrooms: 2
- 1/2 bathrooms: 1
Primary bedroom
- Features: Full Bath, Walk-In Closet(s)
- Area: 314.35
- Dimensions: 19.75 x 15.92
Bedroom 2
- Area: 148.5
- Dimensions: 11 x 13.5
Bedroom 3
- Area: 110.83
- Dimensions: 11.08 x 10
Bedroom 4
- Area: 100.83
- Dimensions: 10 x 10.08
Bathroom
- Features: Stall Shower and Tub, Jacuzzi-Type, Two Sinks
Dining room
- Features: Formal Dining Room
- Area: 138
- Dimensions: 11.5 x 12
Family room
- Area: 276.75
- Length: 206
Kitchen
- Features: Granite/Corian Countertops, Kitchen Exhaust Fan, Kitchen Island, Eat-in Kitchen
- Area: 252
- Dimensions: 18.67 x 13.5
Living room
- Area: 266.63
- Dimensions: 19.75 x 13.5
Basement
- Area: 0
Heating
- Forced Air
Cooling
- Central Air, Ceiling Fan(s), Exhaust Fan, Attic Fan
Appliances
- Included: Dishwasher, Dryer, Gas Range/Oven, Exhaust Fan, Microwave, Refrigerator, Washer, Kitchen Exhaust Fan, Gas Water Heater
Features
- Cathedral Ceiling(s), Central Vacuum, High Ceilings, Shades-Existing, Skylight, Entrance Foyer, Kitchen, Bath Half, Living Room, Dining Room, Family Room, Florida Room, 4 Bedrooms, Bath Main, Bath Other, None
- Flooring: Carpet, Ceramic Tile, Wood
- Windows: Shades-Existing, Skylight(s)
- Basement: Full, Finished, Recreation Room, Storage Space, Interior Entry, Utility Room, Workshop, Laundry Facilities
- Number of fireplaces: 1
- Fireplace features: Wood Burning
Interior area
- Total structure area: 2,640
- Total interior livable area: 2,640 sqft
Property
Parking
- Total spaces: 2
- Parking features: 2 Car Width, Asphalt, Garage, Attached, Garage Door Opener
- Attached garage spaces: 2
- Has uncovered spaces: Yes
Accessibility
- Accessibility features: Stall Shower
Features
- Levels: Two
- Stories: 2
- Patio & porch: Porch, Deck, Patio, Enclosed
- Exterior features: Lawn Sprinklers, Open Porch(es), Curbs, Deck, Patio, Enclosed Porch(es), Sidewalk, Storage Shed, Yard
- Pool features: None
- Has spa: Yes
- Spa features: Bath
Lot
- Size: 0.77 Acres
- Features: Near Shopping, Level
Details
- Additional structures: Shed(s)
- Parcel number: 13000201400013
Construction
Type & style
- Home type: SingleFamily
- Architectural style: Colonial
- Property subtype: Single Family Residence
Materials
- Roof: Asphalt
Condition
- Year built: 1990
Utilities & green energy
- Gas: Natural Gas
- Sewer: Septic Tank
- Water: Public
- Utilities for property: Electricity Connected, Natural Gas Connected
Community & HOA
Community
- Features: Curbs, Sidewalks
Location
- Region: Princeton Junction
Financial & listing details
- Price per square foot: $408/sqft
- Annual tax amount: $17,621
- Date on market: 4/25/2024
- Ownership: Fee Simple
- Electric utility on property: Yes
Price history
| Date | Event | Price |
|---|---|---|
| 6/14/2024 | Sold | $1,076,000+4.9%$408/sqft |
Source:  All Jersey MLS #2410953R Report a problem All Jersey MLS #2410953R Report a problem | ||
| 5/3/2024 | Pending sale | $1,026,000$389/sqft |
Source:  Bright MLS #NJME2042372 Report a problem Bright MLS #NJME2042372 Report a problem | ||
| 4/30/2024 | Contingent | $1,026,000$389/sqft |
Source: Bright MLS #NJME2042372 Report a problem | ||
| 4/25/2024 | Listed for sale | $1,026,000$389/sqft |
Source: All Jersey MLS #2410953R Report a problem | ||
Public tax history
Tax history is unavailable.
Neighborhood: Princeton Junction
Nearby homes
- $1,076,0004 bd3 ba2.6k sqft75 Saratoga Dr N, West Windsor, NJ 08550Sold
- $1,185,4004 bd3 ba3.7k sqft76 Saratoga Dr N, West Windsor, NJ 08550Off Market

- $1,357,6004 bd3 ba3.4k sqft74 Saratoga Dr N, West Windsor, NJ 08550Off Market
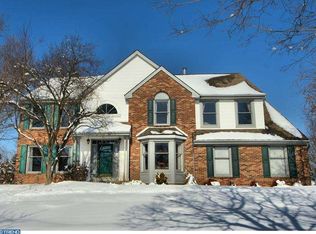
- $1,066,100-- bd-- ba2.6k sqft77 Saratoga Dr N, West Windsor, NJ 08550Off Market
- $1,207,9004 bd3 ba2.8k sqft73 Saratoga Dr N, Princeton Junction, NJ 08550Off Market
- $1,089,4004 bd2 ba2.6k sqft72 Saratoga Dr N, West Windsor, NJ 08550Off Market
- $---- bd-- ba-- sqft76 Saratoga Dr, Princeton Junction, NJ 08550Off Market
- $1,267,4004 bd4 ba3k sqft78 Saratoga Dr, West Windsor, NJ 08550Off Market
Nearby schools
GreatSchools rating
- 8/10Millstone River SchoolGrades: 3-5Distance: 1.4 mi
- 9/10Community Middle SchoolGrades: 6-8Distance: 1.5 mi
- 9/10West Winsdor Plainsboro NorthGrades: 9-12Distance: 1.4 mi
Get a cash offer in 3 minutes
Find out how much your home could sell for in as little as 3 minutes with a no-obligation cash offer.
Estimated market value
$918,700
Get a cash offer in 3 minutes
Find out how much your home could sell for in as little as 3 minutes with a no-obligation cash offer.
Estimated market value
$918,700
Nearby cities
Nearby neighborhoods
Nearby zip codes
Other West Windsor Township Topics
- Apartments for Rent in 08550
- Houses for Sale in 08550
- Houses for Rent in 08550
- 08550 Real Estate
- West Windsor Township Condos
- Houses for Sale in West Windsor Township
- Newest Listings in West Windsor Township
- West Windsor Township Home Values
- West Windsor Township Real Estate Agents
- West Windsor Township Refinance
- West Windsor Township Mortgage Rates
