Skip main navigation
Off market
  • $1,250,600

    75 Sasco Hill Ter, Fairfield, CT 06824

    4beds
    2,036sqft
    SingleFamily
    Built in 1977
    9,583 Square Feet Lot
    $1,250,600 Zestimate®
    $614/sqft
    $5,522 Estimated rent

    Home value

    $1,250,600

    $1.16M - $1.35M

    $5,522/mo

    Zestimate® history
    Loading
    Loading...

    Owner options

    List your home for rent

    $5,522/mo

    Rent Zestimate®

    Find your next renter with Zillow Rental Manager. Plus, with online applications, you can quickly screen prospective tenants – for free.

    Learn more

    $5,522/mo

    Rent Zestimate®

    Refinance and save

    $7,048/mo

    Est. payment

    Refinancing to a lower rate could help reduce your monthly payments and save thousands over the life of the loan.

    See today's rates

    $7,048/mo

    Est. payment

    Explore your selling options

    Work with a Zillow partner agent

    Leverage their expertise and Zillow's premium Showcase listings to get your home seen by more buyers.

    Get started

    List with your own agent

    Get your home in front of millions of buyers by listing it on Zillow.

    Learn how to do it

    Sell it yourself

    Take full control of how buyers see your home on Zillow by listing For Sale by Owner (FSBO).

    List your home

    What's special

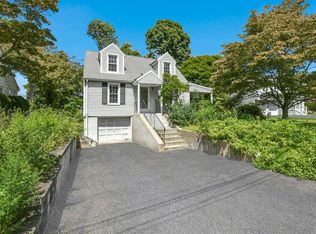
    Impeccable 4 Bedroom home in sought-after Sasco Hill neighborhood. Fully renovated and in move-in condition, this home is lovely both inside and out. Exterior improvements include new siding and trims, new entryway and front door, new stairs, stone walk way, windows, deck, patio, professional landscaping and backyard fencing. Inside you'll find new stairway railings, new lighting, new Kitchen countertops, backsplash, and GE profile stainless appliances, new sliding door to deck, refinished hardwood floors, as well as 3 updated full baths including master with new walk-in shower. New mechanicals include gas boiler and hot water tank. Kitchen has generous granite breakfast bar and is open to the dining room which flows in to living room. Three bedrooms and two full baths are up and one bedroom adjacent to full bath is down, creating a perfect one-level guest area or au pair suite with easy access. Lower level is light and bright with generous windows and includes a lovely family room with custom built-ins showcasing a fabulous wood burning fireplace. Lower level walks directly out to new covered stone patio and manicured and fenced back yard. You will enjoy being steps from Southport water views, and a walk to Sasco Beach from this quiet cul de sac outside of the flood zone. Fabulous schools and easy access to train and town center top off this ideal Sasco Hill offering. See Addendum for full list of improvements. From 2014- 2019 seller has upgraded the following: New Exterior Vinyl Siding and Trims New Front Door New Entryway Stairs New Blue Stone Walk Way and Belgian Block New Windows- except Picture New Kitchen Slider Doors New Interior Stair Railings Refinished Hardwood Floors New California Closets in Bedrooms New Granite Counter Tops New Kitchen Appliances- GE Profile Gas Range, Refrigerator & Dishwasher 3 Full Baths - Fully Updated New Laundry Doors New Washer and Dryer New Sheetrock in Garage New Burnham Series 3 Gas Boiler New Energy Star Rated Hydro-jet Hot Water Tank New Wooden Deck with Special Waterproofing New Lower Patio New Back Yard Perimeter Fencing New Professional Landscaping

    This property is off market, which means it's not currently listed for sale or rent on Zillow. This may be different from what's available on other websites or public sources.

    Facts & features

    Interior

    Bedrooms & bathrooms
    • Bedrooms: 4
    • Bathrooms: 3
    • Full bathrooms: 3
    Heating
    • Baseboard, Oil
    Cooling
    • Central
    Appliances
    • Included: Dishwasher, Dryer, Refrigerator, Washer
    Features
    • Basement: Finished
    Interior area
    • Total interior livable area: 2,036 sqft

    Property

    Parking
    • Total spaces: 2
    • Parking features: Garage - Attached
    Features
    • Exterior features: Wood
    Lot
    • Size: 9,583 Square Feet
    Details
    • Parcel number: FAIRM231B215

    Construction

    Type & style
    • Home type: SingleFamily
    Materials
    • Roof: Asphalt
    Condition
    • Year built: 1977

    Community & HOA

    Location
    • Region: Fairfield

    Financial & listing details

    • Price per square foot: $614/sqft
    • Tax assessed value: $344,960
    • Annual tax amount: $9,793

    Price history

    DateEventPrice
    4/5/2021Sold$799,000+3.1%$392/sqft
    Source: Public Record Report a problem
    9/4/2019Listing removed$774,900$381/sqft
    Source: William Raveis Real Estate #170162828 Report a problem
    8/21/2019Price change$774,900-1.8%$381/sqft
    Source: William Raveis Real Estate #170162828 Report a problem
    8/7/2019Price change$789,000-1.3%$388/sqft
    Source: William Raveis Real Estate #170162828 Report a problem
    6/24/2019Price change$799,000-3.2%$392/sqft
    Source: William Raveis Real Estate #170162828 Report a problem
    5/29/2019Listed for sale$825,000+20.3%$405/sqft
    Source: William Raveis Real Estate #170162828 Report a problem
    4/11/2014Sold$686,000+127.9%$337/sqft
    Source: Public Record Report a problem
    8/8/2013Listing removed$3,400$2/sqft
    Source: William Pitt Sotheby's International Realty #99035411 Report a problem
    7/30/2013Listed for rent$3,400+4.6%$2/sqft
    Source: William Pitt Sotheby's International Realty #99035411 Report a problem
    6/23/2012Listing removed$3,250$2/sqft
    Source: Higgins Group Real Estate #98538560 Report a problem
    5/10/2012Listed for rent$3,250$2/sqft
    Source: Higgins Group Real Estate #98538560 Report a problem
    8/14/1991Sold$301,000$148/sqft
    Source: Public Record Report a problem

    Public tax history

    YearProperty taxesTax assessment
    2025$9,793 +1.8%$344,960
    2024$9,624 +1.4%$344,960
    2023$9,490 +1%$344,960
    2022$9,397 +1%$344,960
    2021$9,307 -20.4%$344,960 -21%
    2020$11,694 $436,520
    2019$11,694 +1.6%$436,520
    2018$11,507 +2.1%$436,520
    2017$11,271 +11.4%$436,520 +7%
    2015$10,117 +3.9%$408,100 +2.3%
    2014$9,737 +2%$399,070
    2013$9,550 +6.5%$399,070
    2011$8,967 +1.4%$399,070 -13.1%
    2010$8,847 +1.9%$459,130
    2009$8,678 +1.7%$459,130
    2008$8,531 +6.7%$459,130
    2007$7,993 +4.4%$459,130
    2006$7,654 +18%$459,130 +75.6%
    2005$6,486 +6%$261,520
    2004$6,120 +8.8%$261,520
    2003$5,623 +24.9%$261,520 +69.7%
    2001$4,501 +85.3%$154,140
    2000$2,429 -41%$154,140
    1999$4,116 $154,140
    Find assessor info on the county website

    Neighborhood: 06824

    Nearby schools

    GreatSchools rating
    Schools provided by the listing agent
    • Elementary: Mill Hill
    • Middle: Roger Ludlowe
    • High: Fairfield Ludlowe

    Source: The MLS. This data may not be complete. We recommend contacting the local school district to confirm school assignments for this home.

    Get pre-qualified for a loan
    At Zillow Home Loans, we can pre-qualify you in as little as 5 minutes with no impact to your credit score.

    An equal housing lender. NMLS #10287.

    Sell for more on Zillow
    Get a Zillow Showcase℠ listing at no additional cost and you could sell for .
    $1,250,600
    2% more
    +$25,012
    With Zillow Showcase(estimated)
    $1,275,612