Skip main navigation
Off market
Street View
  • $3,090,800

    75 Sasco River Ln, Southport, CT 06890

    6beds
    5,359sqft
    SingleFamily
    Built in 1951
    2.78 Acres Lot
    $3,090,800 Zestimate®
    $577/sqft
    $8,834 Estimated rent

    Home value

    $3,090,800

    $2.72M - $3.49M

    $8,834/mo

    Zestimate® history
    Loading
    Loading...

    Owner options

    List your home for rent

    $8,834/mo

    Rent Zestimate®

    Find your next renter with Zillow Rental Manager. Plus, with online applications, you can quickly screen prospective tenants – for free.

    Learn more

    $8,834/mo

    Rent Zestimate®

    Refinance and save

    $17,420/mo

    Est. payment

    Refinancing to a lower rate could help reduce your monthly payments and save thousands over the life of the loan.

    See today's rates

    $17,420/mo

    Est. payment

    Explore your selling options

    Work with a Zillow partner agent

    Leverage their expertise and Zillow's premium Showcase listings to get your home seen by more buyers.

    Get started

    List with your own agent

    Get your home in front of millions of buyers by listing it on Zillow.

    Learn how to do it

    Sell it yourself

    Take full control of how buyers see your home on Zillow by listing For Sale by Owner (FSBO).

    List your home

    What's special

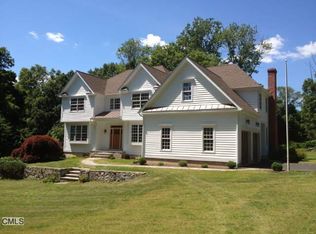
    Magical Retreat - Custom, 6 Bedroom, 5 Full and 1 Half Bath Greek Revival Farm House with captivating broad front Porch which allows for Dining, Entertaining or quiet Contemplation. Entertainment patios, decks and porches surround this enchanting home as if it were a Resort. Privately sited on 2.78 acres yet only 5 minutes from the center of Southport Village, Metro North train and I-95, this horse property shares delightful riding trails with the Fairfield County Hunt Club. Close to Dining, Shopping and Schools, this estate boasts both open concept areas and alluring intimate spaces. Presently used as the Home Office and Exercise Room, this area, built with handicap features, is also versatile enough for an In-Law or Au Pair suite, with private entrance, Full Bath with Steam Shower. Two Laundry areas - first and second floor. The exquisite, heated gunite Pool and Spa with custom Pergola, outdoor shower and changing room is a delight for all ages. Accessed from the Chef's Kitchen, the blue stone Patio and Ipe Deck offer additional entertainment areas and stunning views of the professionally landscaped grounds. The Master Suite with two walk in closets, full bath, steam shower and soaking tub create the ultimate in living experiences. Exceeding all expectations is the newer 3 Bay Garage/Party Barn, with cedar wainscot and ceiling treatment created in collaboration with the owners and Sylvia Erskine, Architect and Landscape Architect. EZ to show, LA must accompany.

    This property is off market, which means it's not currently listed for sale or rent on Zillow. This may be different from what's available on other websites or public sources.

    Facts & features

    Interior

    Bedrooms & bathrooms
    • Bedrooms: 6
    • Bathrooms: 6
    • Full bathrooms: 5
    • 1/2 bathrooms: 1
    Heating
    • Forced air, Oil
    Features
    • Security System, Cable - Available, Open Floor Plan, Audio System, Auto Garage Door Opener, Cable - Pre-wired
    • Basement: Partially finished
    Interior area
    • Total interior livable area: 5,359 sqft

    Property

    Features
    • Exterior features: Wood
    Lot
    • Size: 2.78 Acres
    Details
    • Parcel number: FAIRM246B7

    Construction

    Type & style
    • Home type: SingleFamily
    • Architectural style: Colonial
    Materials
    • Roof: Asphalt
    Condition
    • Year built: 1951

    Utilities & green energy

    • Water: Public Water Connected

    Community & HOA

    Location
    • Region: Southport

    Financial & listing details

    • Price per square foot: $577/sqft
    • Tax assessed value: $1,296,330
    • Annual tax amount: $36,803
    • Exclusions: ask agents for details

    Price history

    DateEventPrice
    2/1/2019Sold$1,637,500-3.6%$306/sqft
    Source: Smart MLS #170128647 Report a problem
    11/25/2018Pending sale$1,699,000$317/sqft
    Source: The Riverside Realty Group #170128647 Report a problem
    10/4/2018Listed for sale$1,699,000$317/sqft
    Source: The Riverside Realty Group #170128647 Report a problem

    Public tax history

    YearProperty taxesTax assessment
    2025$36,803 +1.8%$1,296,330
    2024$36,168 +1.4%$1,296,330
    2023$35,662 +1%$1,296,330
    2022$35,312 +1%$1,296,330
    2021$34,975 +8.6%$1,296,330 +7.9%
    2020$32,193 $1,201,690
    2019$32,193 +1.6%$1,201,690
    2018$31,677 +2.1%$1,201,690
    2017$31,028 +6%$1,201,690 +1.7%
    2015$29,281 +1.6%$1,181,180
    2014$28,821 +4.4%$1,181,180 +2.3%
    2013$27,619 +15.5%$1,154,160 +8.5%
    2011$23,908 +15.4%$1,064,000 -1%
    2010$20,715 +2%$1,074,990
    2009$20,317 +1.7%$1,074,990
    2008$19,973 +6.7%$1,074,990
    2007$18,716 +4.4%$1,074,990
    2006$17,920 +11.8%$1,074,990 +66.4%
    2005$16,023 +6%$646,100
    2004$15,119 +8.8%$646,100
    2003$13,891 +42.4%$646,100 +93.5%
    2001$9,752 +86.2%$333,970 +0.5%
    2000$5,238 -41%$332,360
    1999$8,874 $332,360
    Find assessor info on the county website

    Neighborhood: Southport

    Nearby schools

    GreatSchools rating
    Schools provided by the listing agent
    • Elementary: Dwight
    • High: Fairfield Ludlowe

    Source: The MLS. This data may not be complete. We recommend contacting the local school district to confirm school assignments for this home.

    Sell for more on Zillow
    Get a Zillow Showcase℠ listing at no additional cost and you could sell for .
    $3,090,800
    2% more
    +$61,816
    With Zillow Showcase(estimated)
    $3,152,616