Welcome to your dream home in the beautiful Tuscany Community! Located on a quiet cul-de-sac, this home features a private backyard, perfect for relaxation. Inside, you'll find 4 bedrooms all on the second floor, along with 2 1/2 bathrooms. The large kitchen has granite countertops and a Large center island and opens up to your spacious living area, ideal for family time and entertaining. The flex room also on the first floor, would be great for an office, playroom or a more formal dining room. This stunning property also offers a whole home Pelican softener and filtration system. Don't miss out on this move-in ready home!! Enjoy the lifestyle this home and community has to offer, with a community pool and just minutes from restaurants and shops.
Sold for $399,000
$399,000
75 Saturnia Ct, Clayton, NC 27527
4beds
2,457sqft
Single Family Residence, Residential
Built in 2020
7,405 Square Feet Lot
$398,400 Zestimate®
$162/sqft
$2,336 Estimated rent
Home value
$398,400
$378,000 - $418,000
$2,336/mo
Zestimate® history
Owner options
List your home for rent
$2,336/mo
Rent Zestimate®
Find your next renter with Zillow Rental Manager. Plus, with online applications, you can quickly screen prospective tenants – for free.
$2,336/mo
Rent Zestimate®
Refinance and save
$2,451/mo
Est. payment
Refinancing to a lower rate could help reduce your monthly payments and save thousands over the life of the loan.
$2,451/mo
Est. payment
Explore your selling options
Work with a Zillow partner agent
Leverage their expertise and Zillow's premium Showcase listings to get your home seen by more buyers.
Get startedList with your own agent
Get your home in front of millions of buyers by listing it on Zillow.
Learn how to do itSell it yourself
Take full control of how buyers see your home on Zillow by listing For Sale by Owner (FSBO).
List your homeWhat's special
Zillow last checked:
Listing updated:
Listed by:
Diana S May 919-608-7702,
HomeTowne Realty,
Katie A Sokol 603-361-4040,
HomeTowne Realty
Bought with:
Caitlin Bowness Cummings, 276161
Choice Residential Real Estate
Source: Doorify MLS,MLS#: 10034770
Facts & features
Interior
Bedrooms & bathrooms
- Bedrooms: 4
- Bathrooms: 3
- Full bathrooms: 2
- 1/2 bathrooms: 1
Heating
- Natural Gas
Cooling
- Central Air, Dual
Appliances
- Included: Dishwasher, Disposal, Electric Oven, Microwave, Refrigerator
- Laundry: Upper Level
Features
- Eat-in Kitchen, Granite Counters, Kitchen Island, Open Floorplan, Smart Camera(s)/Recording, Smooth Ceilings, Walk-In Closet(s)
- Flooring: Carpet, Vinyl
- Doors: Sliding Doors
- Has fireplace: No
- Common walls with other units/homes: No One Above, No One Below
Interior area
- Total structure area: 2,457
- Total interior livable area: 2,457 sqft
- Finished area above ground: 2,457
- Finished area below ground: 0
Property
Parking
- Total spaces: 4
- Parking features: Concrete, Garage, Garage Faces Front
- Attached garage spaces: 2
- Uncovered spaces: 2
Features
- Levels: Two
- Stories: 2
- Patio & porch: Covered, Front Porch, Patio
- Exterior features: Private Yard
- Pool features: Swimming Pool Com/Fee, Community
- Fencing: None
- Has view: Yes
Lot
- Size: 7,405 Square Feet
- Features: Cul-De-Sac, Landscaped
Details
- Parcel number: 16J05045P
- Special conditions: Standard
Construction
Type & style
- Home type: SingleFamily
- Architectural style: Traditional
- Property subtype: Single Family Residence, Residential
Materials
- Shake Siding, Vinyl Siding
- Foundation: Slab
- Roof: Shingle
Condition
- New construction: No
- Year built: 2020
Details
- Builder name: DR Horton
Utilities & green energy
- Sewer: Public Sewer
- Water: Public
Community & HOA
Community
- Features: Pool
- Subdivision: Tuscany
HOA
- Has HOA: Yes
- Amenities included: Clubhouse, Pool
- Services included: None
- HOA fee: $60 monthly
Location
- Region: Clayton
Financial & listing details
- Price per square foot: $162/sqft
- Tax assessed value: $390,560
- Annual tax amount: $2,071
- Date on market: 7/10/2024
- Road surface type: Asphalt
Price history
| Date | Event | Price |
|---|---|---|
| 9/11/2024 | Sold | $399,000$162/sqft |
Source:  Doorify MLS #10034770 Report a problem Doorify MLS #10034770 Report a problem | ||
| 7/30/2024 | Pending sale | $399,000$162/sqft |
Source: Doorify MLS #10034770 Report a problem | ||
| 7/8/2024 | Listed for sale | $399,000+50.9%$162/sqft |
Source: Doorify MLS #10034770 Report a problem | ||
| 11/24/2020 | Sold | $264,500$108/sqft |
Source: Public Record Report a problem | ||
Public tax history
| Year | Property taxes | Tax assessment |
|---|---|---|
| 2025 | $2,480 +19.8% | $390,560 +52.8% |
| 2024 | $2,071 | $255,650 |
| 2023 | $2,071 -1.2% | $255,650 |
| 2022 | $2,096 | $255,650 |
| 2021 | $2,096 | $255,650 |
Find assessor info on the county website
Neighborhood: 27527
Nearby homes
- $400,9004 bd3 ba2.9k sqft55 Saturnia Ct, Clayton, NC 27527Off Market
- $350,0003 bd3 ba1.6k sqft173 Stonehaven Way, Clayton, NC 27527Sold
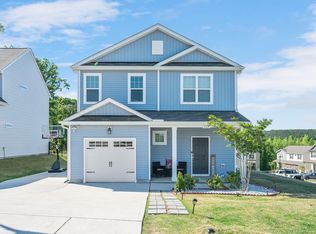
- $417,8004 bd3 ba2.9k sqft161 S Stonehaven Way, Clayton, NC 27527Off Market
- $20,0003 bd2 ba1.6k sqft99 Saturnia Ct, Clayton, NC 27527Sold
- $347,1004 bd2 ba1.9k sqft70 Saturnia Ct, Clayton, NC 27527Off Market
- $428,9004 bd3 ba2.9k sqft98 Saturnia Ct, Clayton, NC 27527Off Market
- $341,9003 bd2 ba2.1k sqft48 Saturnia Ct, Clayton, NC 27527Off Market
- $425,0004 bd3 ba2.9k sqft133 S Stonehaven Way, Clayton, NC 27527Off Market
Nearby schools
GreatSchools rating
- 9/10Thanksgiving ElementaryGrades: PK-5Distance: 3 mi
- 5/10Riverwood MiddleGrades: 6-8Distance: 4.6 mi
- 5/10Clayton HighGrades: 9-12Distance: 5.3 mi
Schools provided by the listing agent
- Elementary: Johnston - Thanksgiving
- Middle: Johnston - Riverwood
- High: Johnston - Clayton
Source: Doorify MLS. This data may not be complete. We recommend contacting the local school district to confirm school assignments for this home.
Get a cash offer in 3 minutes
Find out how much your home could sell for in as little as 3 minutes with a no-obligation cash offer.
Estimated market value
$398,400
Get a cash offer in 3 minutes
Find out how much your home could sell for in as little as 3 minutes with a no-obligation cash offer.
Estimated market value
$398,400
- North Carolina
- Johnston County
- Clayton
- 27527
- 75 Saturnia Ct
Nearby cities
Nearby zip codes
Other Clayton Topics
