Skip main navigation
Sold for $999,900
  • $999,900

    75 Saw Mill Road, Burlington, CT 06013

    4beds
    3,000sqft
    Single Family Residence
    Built in 2026
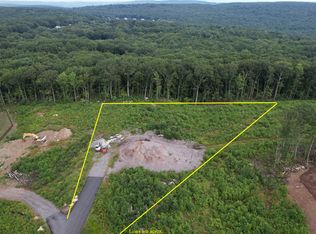
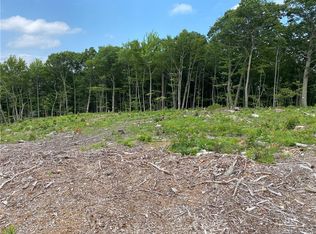
    1.06 Acres Lot
    $1,000,000 Zestimate®
    $333/sqft
    $4,864 Estimated rent

    Home value

    $1,000,000

    $930,000 - $1.08M

    $4,864/mo

    Zestimate® history
    Loading
    Loading...

    Owner options

    List your home for rent

    $4,864/mo

    Rent Zestimate®

    Find your next renter with Zillow Rental Manager. Plus, with online applications, you can quickly screen prospective tenants – for free.

    Learn more

    $4,864/mo

    Rent Zestimate®

    Refinance and save

    $6,027/mo

    Est. payment

    Refinancing to a lower rate could help reduce your monthly payments and save thousands over the life of the loan.

    See today's rates

    $6,027/mo

    Est. payment

    Explore your selling options

    Work with a Zillow partner agent

    Leverage their expertise and Zillow's premium Showcase listings to get your home seen by more buyers.

    Get started

    List with your own agent

    Get your home in front of millions of buyers by listing it on Zillow.

    Learn how to do it

    Sell it yourself

    Take full control of how buyers see your home on Zillow by listing For Sale by Owner (FSBO).

    List your home

    What's special

    High-end finishesSpacious family roomSun-filled breakfast areaTwo enormous walk-in closetsGorgeous tile walk-in showerLuxurious primary suiteDouble sinks
    Don't miss this incredible opportunity to build your dream home in the highly desirable Johnny Cake neighborhood of Burlington. This stunning 3,000+ sq. ft. Farmhouse Colonial sits on a beautiful 1acre lot and offers 4 bedrooms and 4 baths with exceptional craftsmanship throughout. The open floor plan is an entertainer's dream-featuring a show-stopping chef's kitchen that flows seamlessly into the sun-filled breakfast area and spacious family room, perfect for holidays, gatherings, and everyday living. A first-floor study/home office provides the ideal setup for remote work. Upstairs, the luxurious primary suite impresses with two enormous walk-in closets and a spa-like bath double sinks, and a gorgeous tile walk-in shower. High-end finishes, a detailed trim package, and hardwood floors throughout the first level elevate the entire home. Enjoy easy living with everything brand new and thoughtfully designed for today's lifestyle. You will love the unbeatable location just minutes to The Shoppes at Farmington Valley, hiking and biking trails, Collinsville, medical facilities, and top-rated schools including Harwinton Consolidated, Har-Bur Middle School, and Lewis Mills High School. Customize your DREAM HOME today! Images are renderings or photos of similar homes. The possibilities are limitless. Built by well-respected builder Iron Feather Management LLC - known for exceptional quality and thoughtful design (see their recently completed home at 56 Windsor Ct, Avon, CT).

    Zillow last checked:

    Listing updated:

    Listed by:

    Jacek Mikolajczyk Team,

    Jacek Mikolajczyk (860)874-6646,

    Berkshire Hathaway NE Prop. 860-677-4949

    Bought with:

    Linda C. Kriscenski, REB.0754639

    Summerfield Realty

    Source: Smart MLS,MLS#: 24140757MLS Logo

    Facts & features

    Interior

    Bedrooms & bathrooms
    • Bedrooms: 4
    • Bathrooms: 4
    • Full bathrooms: 4
    Rooms
    • Room types: Laundry
    Primary bedroom
    • Features: High Ceilings
    • Level: Main
    Bedroom
    • Level: Upper
    Bedroom
    • Level: Upper
    Bedroom
    • Level: Upper
    Bathroom
    • Level: Main
    Bathroom
    • Level: Upper
    Bathroom
    • Level: Upper
    Bathroom
    • Level: Upper
    Dining room
    • Features: High Ceilings, Hardwood Floor, Wide Board Floor
    • Level: Main
    Kitchen
    • Features: High Ceilings, Quartz Counters, Kitchen Island, Pantry, Hardwood Floor, Wide Board Floor
    • Level: Main
    Living room
    • Features: High Ceilings, Fireplace, Hardwood Floor, Wide Board Floor
    • Level: Main
    Heating
    • Forced Air, Propane
    Cooling
    • Central Air
    Appliances
    • Included: Oven/Range, Oven, Microwave, Range Hood, Refrigerator, Dishwasher, Washer, Dryer, Water Heater, Tankless Water Heater
    • Laundry: Main Level, Mud Room
    Features
    • Wired for Data, Open Floorplan, Entrance Foyer, Smart Thermostat
    • Windows: Thermopane Windows
    • Basement: Full,Unfinished
    • Attic: Access Via Hatch
    • Number of fireplaces: 1
    Interior area
    • Total structure area: 3,000
    • Total interior livable area: 3,000 sqft
    • Finished area above ground: 3,000

    Property

    Parking
    • Total spaces: 3
    • Parking features: Attached, Garage Door Opener
    • Attached garage spaces: 3
    Features
    • Patio & porch: Deck
    • Exterior features: Breezeway, Rain Gutters, Lighting
    Lot
    • Size: 1.06 Acres
    • Features: Level
    Details
    • Parcel number: 2718105
    • Zoning: R44
    • Other equipment: Generator Ready

    Construction

    Type & style
    • Home type: SingleFamily
    • Architectural style: Colonial
    • Property subtype: Single Family Residence
    Materials
    • Vinyl Siding
    • Foundation: Concrete Perimeter
    • Roof: Asphalt
    Condition
    • New construction: No
    • Year built: 2026
    Details
    • Warranty included: Yes

    Utilities & green energy

    • Sewer: Septic Needed
    • Water: Well
    Green energy
    • Green verification: Home Energy Score
    • Energy efficient items: Insulation, Thermostat, Windows

    Community & HOA

    Community
    • Subdivision: Johnny Cake
    HOA
    • Has HOA: No
    Location
    • Region: Burlington

    Financial & listing details

    • Price per square foot: $333/sqft
    • Tax assessed value: $108,500
    • Annual tax amount: $2,962
    • Date on market: 11/18/2025

    Price history

    DateEventPrice
    10/28/2026Sold$999,900$333/sqft
    Source: Smart MLS #24140757 Report a problem
    6/18/2026Pending sale$999,900$333/sqft
    Source: Smart MLS #24140757 Report a problem
    12/4/2025Contingent$999,900$333/sqft
    Source: Berkshire Hathaway HomeServices New England Properties #24140757 Report a problem
    11/18/2025Listed for sale$999,900$333/sqft
    Source: Smart MLS #24140757 Report a problem

    Public tax history

    Tax history is unavailable.

    Neighborhood: 06013

    Nearby schools

    GreatSchools rating
    Schools provided by the listing agent
    • High: Lewis Mills

    Source: Smart MLS. This data may not be complete. We recommend contacting the local school district to confirm school assignments for this home.

    Sell for more on Zillow
    Get a Zillow Showcase℠ listing at no additional cost and you could sell for .
    $1,000,000
    2% more
    +$20,000
    With Zillow Showcase(estimated)

    $1,020,000

    Sell for more on Zillow
    Get a Zillow Showcase℠ listing at no additional cost and you could sell for .
    $1,000,000
    2% more
    +$20,000
    With Zillow Showcase(estimated)

    $1,020,000