Now is the time to grab this unique, updated single story townhouse Modern Lakeside Retreat in Harbor Town – With the opportunity to enjoy the lake from your boat. Harbor Town has a private marina with no wait. Experience Lake St. Louis living in this beautifully updated single-story townhome. The main level features all the updates expected by todays buyers starting with the kitchen which features new appliances, sleek cabinets, solid surface counters and a mobile island. Luxury vinyl plank flooring, modern paint, and an oversized living room anchored by a robust stone fireplace complete the living space. Enjoy lake views from the versatile addition, perfect as a 4-season room or a second main-floor bedroom. Notable upgrades include a newer HVAC, AC, Water Heater, and windows as well as a great kitchen. The full bath on the main level features a soaking tub and new vanity as well as modern light fixtures. The finished lower level offers two rooms which could be cozy sleeping spaces or effective office space or work out rooms , a full bath with a walk-in shower, a workshop, and ample storage. Residents enjoy exclusive Harbor Town amenities: access to a boat slip in the private marina, a saltwater pool, and a private beach. This turnkey gem won't last! Lake St Louis Community Association membership is required which gives the new owner lake rights. Harbor Town is a Planned Unit Development, not a condo association thus financing options are abundant.
Closed
Listed by: Lux Properties • Tammy Campbell • Contact: 314-614-3916
Bought with: Pivit, LLC
Price Unknown
75 Schooner Ln #5, Lake Saint Louis, MO 63367
2beds
1,456sqft
Condominium
Built in 1971
-- sqft lot
$227,300 Zestimate®
$--/sqft
$1,754 Estimated rent
Home value
$227,300
$214,000 - $243,000
$1,754/mo
Zestimate® history
Owner options
List your home for rent
$1,754/mo
Rent Zestimate®
Find your next renter with Zillow Rental Manager. Plus, with online applications, you can quickly screen prospective tenants – for free.
$1,754/mo
Rent Zestimate®
Refinance and save
$332/mo
Est. payment
Refinancing to a lower rate could help reduce your monthly payments and save thousands over the life of the loan.
$332/mo
Est. payment
Explore your selling options
Work with a Zillow partner agent
Leverage their expertise and Zillow's premium Showcase listings to get your home seen by more buyers.
Get startedList with your own agent
Get your home in front of millions of buyers by listing it on Zillow.
Learn how to do itSell it yourself
Take full control of how buyers see your home on Zillow by listing For Sale by Owner (FSBO).
List your homeWhat's special
Robust stone fireplaceSaltwater poolLake viewsNewer hvacSolid surface countersMobile islandBeautifully updated single-story townhome
Zillow last checked:
Listing updated:
Listed by:
Tammy Campbell 314-614-3916,
Lux Properties
Bought with:
Jessica M Krieger Urich, 2014001009
Pivit, LLC
Source: MARIS,MLS#: 26007398 Originating MLS: St. Charles County Association of REALTORS
Originating MLS: St. Charles County Association of REALTORSFacts & features
Interior
Bedrooms & bathrooms
- Bedrooms: 2
- Bathrooms: 2
- Full bathrooms: 2
- Main level bathrooms: 1
- Main level bedrooms: 2
Bedroom
- Features: Floor Covering: Luxury Vinyl Plank
- Level: Main
- Area: 110
- Dimensions: 11x10
Bedroom
- Features: Floor Covering: Carpeting
- Level: Main
- Area: 144
- Dimensions: 9x16
Dining room
- Features: Floor Covering: Luxury Vinyl Plank
- Level: Main
- Area: 90
- Dimensions: 10x9
Family room
- Features: Floor Covering: Luxury Vinyl Plank
- Level: Main
- Area: 192
- Dimensions: 12x16
Kitchen
- Features: Floor Covering: Luxury Vinyl Plank
- Level: Main
- Area: 72
- Dimensions: 8x9
Other
- Features: Floor Covering: Carpeting
- Level: Lower
- Area: 80
- Dimensions: 10x8
Other
- Features: Floor Covering: Carpeting
- Level: Lower
- Area: 100
- Dimensions: 10x10
Heating
- Forced Air, Natural Gas
Cooling
- Central Air, Electric
Appliances
- Included: Dishwasher, Disposal, Microwave, Electric Oven, Electric Range, Gas Water Heater
- Laundry: In Basement
Features
- Beamed Ceilings, Bookcases, Ceiling Fan(s), Dining/Living Room Combo, Granite Counters, Kitchen Island, Open Floorplan, Separate Dining, Vaulted Ceiling(s)
- Flooring: Luxury Vinyl, Plank
- Doors: Panel Door(s), Sliding Doors, Storm Door(s)
- Windows: Double Pane Windows
- Basement: Partially Finished,Full
- Number of fireplaces: 1
Interior area
- Total structure area: 1,456
- Total interior livable area: 1,456 sqft
- Finished area above ground: 856
- Finished area below ground: 600
Property
Parking
- Parking features: Additional Parking, Assigned, Guest
Features
- Levels: One
- Patio & porch: Covered, Patio
- Pool features: In Ground
- Has view: Yes
- View description: Lake
- Water view: Lake
- Waterfront features: Lake
- Body of water: Lake Saint Louis
Lot
- Size: 448 Square Feet
- Features: Adjoins Common Ground, Views
Details
- Parcel number: 4002049890T0005.0000000
- Special conditions: Listing As Is,Standard
Construction
Type & style
- Home type: Condo
- Architectural style: Ranch,Traditional
- Property subtype: Condominium
- Attached to another structure: Yes
Materials
- Cedar, Wood Siding
- Foundation: Concrete Perimeter
- Roof: Architectural Shingle
Condition
- Updated/Remodeled
- New construction: No
- Year built: 1971
Utilities & green energy
- Electric: Ameren
- Sewer: Public Sewer
- Water: Public
- Utilities for property: Natural Gas Available
Community & HOA
Community
- Features: Clubhouse, Golf, Lake, Pool, Tennis Court(s)
- Subdivision: Lsl Harbor Town #4
HOA
- Has HOA: Yes
- Amenities included: Association Management, Beach Access, Beach Rights, Boat Slip, Clubhouse, Common Ground, Lake, Pool
- Services included: Clubhouse, Maintenance Grounds, Maintenance Parking/Roads, Common Area Maintenance, Exterior Maintenance, Pool, Snow Removal, Trash
- HOA fee: $332 monthly
- HOA name: Harbor Town Association
Location
- Region: Lake Saint Louis
Financial & listing details
- Annual tax amount: $2,264
- Date on market: 2/25/2026
- Cumulative days on market: 27 days
- Listing terms: Cash,Conventional,FHA,VA Loan
- Ownership: Private
- Road surface type: Asphalt
Price history
| Date | Event | Price |
|---|---|---|
| 5/1/2026 | Sold | -- |
Source:  MARIS #26007398 Report a problem MARIS #26007398 Report a problem | ||
| 4/7/2026 | Pending sale | $219,000$150/sqft |
Source: MARIS #26007398 Report a problem | ||
| 3/26/2026 | Price change | $219,000-4.4%$150/sqft |
Source: MARIS #26007398 Report a problem | ||
| 3/12/2026 | Pending sale | $229,000$157/sqft |
Source: MARIS #26007398 Report a problem | ||
| 2/25/2026 | Listed for sale | $229,000+34.8%$157/sqft |
Source: MARIS #26007398 Report a problem | ||
| 11/4/2022 | Sold | -- |
Source: MARIS #22062599 Report a problem | ||
| 10/6/2022 | Pending sale | $169,900$117/sqft |
Source: MARIS #22062599 Report a problem | ||
| 9/30/2022 | Listed for sale | $169,900$117/sqft |
Source: MARIS #22062599 Report a problem | ||
Public tax history
Tax history is unavailable.
Neighborhood: 63367
Nearby homes
- $227,3001 bd2 ba856 sqft75 Schooner Ln, Lake Saint Louis, MO 63367Off Market
- $187,8002 bd2 ba856 sqft76 Schooner Ln, Lake Saint Louis, MO 63367Off Market
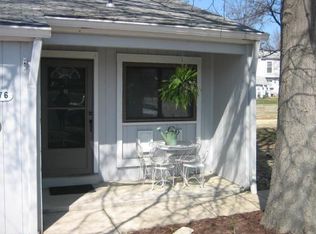
- $210,9002 bd2 ba1k sqft74 Schooner Ln, Lake Saint Louis, MO 63367Off Market
- $174,0002 bd2 ba960 sqft73 Schooner Ln, Lake Saint Louis, MO 63367Off Market
- $229,8003 bd2 ba1.2k sqft72 Schooner Ln, Lake Saint Louis, MO 63367Off Market
- $217,6003 bd2 ba1.2k sqft71 Schooner Ln, Lake Saint Louis, MO 63367Off Market
- $229,0003 bd2 ba1.2k sqft64 Schooner Ln, Lake Saint Louis, MO 63367Off Market
- $233,0003 bd1 ba1.2k sqft63 Schooner Ln, Lake Saint Louis, MO 63367Off Market
Nearby schools
GreatSchools rating
- 9/10Lakeview Elementary SchoolGrades: K-5Distance: 0.6 mi
- 6/10Wentzville Middle SchoolGrades: 6-8Distance: 4.8 mi
- 8/10Emil E. Holt Sr. High SchoolGrades: 9-12Distance: 4.7 mi
Schools provided by the listing agent
- Elementary: Lakeview Elem.
- Middle: Wentzville Middle
- High: Holt Sr. High
Source: MARIS. This data may not be complete. We recommend contacting the local school district to confirm school assignments for this home.
Get a cash offer in 3 minutes
Find out how much your home could sell for in as little as 3 minutes with a no-obligation cash offer.
Estimated market value
$227,300
Get a cash offer in 3 minutes
Find out how much your home could sell for in as little as 3 minutes with a no-obligation cash offer.
Estimated market value
$227,300
- Missouri
- Saint Charles County
- Lake Saint Louis
- 63367
- 75 Schooner Ln Unit 5
Nearby cities
Nearby zip codes
Other Lake Saint Louis Topics
- Apartments for Rent in 63367
- Houses for Sale in 63367
- Houses for Rent in 63367
- 63367 Real Estate
- Lake Saint Louis Condos
- Houses for Sale in Lake Saint Louis
- Newest Listings in Lake Saint Louis
- Lake Saint Louis Home Values
- Lake Saint Louis Real Estate Agents
- Lake Saint Louis Refinance
- Lake Saint Louis Mortgage Rates
