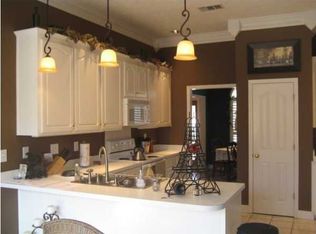
This is a one of a kind home in Holtville's beautiful lake community Shady Nook. This grand home offers 5 bedrooms and a bonus room and 4.5 baths! Many upgraded features are found in this stately home including, concrete acid stained flooring, concrete counters, high ceilings, crown molding, kitchen aid ice maker and cooktop, tankless water heater, etc. Downstairs you will find the family room and tv/office room. Also, the dining room opens to the foyer and kitchen, which has a breakfast bar and dining area. The master suite offers two huge closets and a master bath which features a rainhead shower and jetted tub. Also downstairs, is a separate Handicapped accessible suite that includes a handicapped accessible bathroom with a zero entry large shower. Suite includes a den area and large bedroom. Upstairs, this home features three bedrooms, two full baths and a rec/bonus room. There is ample storage space on both levels in this home. The back porch runs the entire width of the home and overlooks the inground swimming pool and outdoor fireplace. There is also a storage building that matches the architecture of the home. The lot is wooded and offers privacy on all sides. Call today to schedul your private tour!
Sold for $545,000
$545,000
75 Shady Oak Trl, Deatsville, AL 36022
5beds
4,400sqft
SingleFamily
Built in 2005
0.73 Acres Lot
$592,300 Zestimate®
$124/sqft
$4,060 Estimated rent
Home value
$592,300
$563,000 - $622,000
$4,060/mo
Zestimate® history
Owner options
List your home for rent
$4,060/mo
Rent Zestimate®
Find your next renter with Zillow Rental Manager. Plus, with online applications, you can quickly screen prospective tenants – for free.
$4,060/mo
Rent Zestimate®
Refinance and save
$2,445/mo
Est. payment
Refinancing to a lower rate could help reduce your monthly payments and save thousands over the life of the loan.
$2,445/mo
Est. payment
Explore your selling options
Work with a Zillow partner agent
Leverage their expertise and Zillow's premium Showcase listings to get your home seen by more buyers.
Get startedList with your own agent
Get your home in front of millions of buyers by listing it on Zillow.
Learn how to do itSell it yourself
Take full control of how buyers see your home on Zillow by listing For Sale by Owner (FSBO).
List your homeWhat's special
Facts & features
Interior
Bedrooms & bathrooms
- Bedrooms: 5
- Bathrooms: 4
- Full bathrooms: 4
- 1/2 bathrooms: 1
Heating
- Heat pump, Gas
Cooling
- Central
Appliances
- Included: Dishwasher, Microwave, Refrigerator
Features
- Flooring: Carpet, Concrete
- Has fireplace: Yes
Interior area
- Total interior livable area: 4,400 sqft
Property
Parking
- Parking features: Garage - Attached
Features
- Exterior features: Other
Lot
- Size: 0.73 Acres
Details
- Parcel number: 1402100001012023
Construction
Type & style
- Home type: SingleFamily
Materials
- Metal
- Foundation: Slab
- Roof: Asphalt
Condition
- Year built: 2005
Utilities & green energy
- Sewer: Septic System
- Utilities for property: Electric Power
Community & HOA
Location
- Region: Deatsville
Financial & listing details
- Price per square foot: $124/sqft
- Tax assessed value: $542,690
- Annual tax amount: $1,314
Price history
| Date | Event | Price |
|---|---|---|
| 5/17/2024 | Sold | $545,000-0.9%$124/sqft |
Source: Public Record Report a problem | ||
| 5/15/2024 | Pending sale | $549,900$125/sqft |
Source:  RE/Max of Alabama #553813 Report a problem RE/Max of Alabama #553813 Report a problem | ||
| 5/14/2024 | Listing removed | $549,900$125/sqft |
Source: RE/Max of Alabama #553813 Report a problem | ||
| 3/12/2024 | Pending sale | $549,900$125/sqft |
Source: RE/Max of Alabama #553813 Report a problem | ||
| 3/12/2024 | Contingent | $549,900$125/sqft |
Source:  MAAR #553813 Report a problem MAAR #553813 Report a problem | ||
| 3/8/2024 | Listed for sale | $549,900+66.6%$125/sqft |
Source: MAAR #553813 Report a problem | ||
| 2/1/2019 | Sold | $330,000-8.3%$75/sqft |
Source: Public Record Report a problem | ||
| 10/10/2018 | Price change | $359,900-2.7%$82/sqft |
Source: Buck Realty, LLC #435610 Report a problem | ||
| 6/11/2018 | Listed for sale | $369,900+266.2%$84/sqft |
Source: Buck Realty, LLC #435610 Report a problem | ||
| 12/20/2013 | Sold | $101,000$23/sqft |
Source: Agent Provided Report a problem | ||
Public tax history
| Year | Property taxes | Tax assessment |
|---|---|---|
| 2025 | $1,314 +11% | $54,260 +10.6% |
| 2024 | $1,184 +18.4% | $49,060 +17.6% |
| 2023 | $1,000 -11.5% | $41,700 -11.1% |
| 2022 | $1,130 +19.3% | $46,900 +18.4% |
| 2021 | $947 +8.4% | $39,600 +8% |
| 2020 | $874 +1.7% | $36,660 +1.6% |
| 2018 | $859 -5.5% | $36,080 -5.4% |
| 2017 | $909 +0.4% | $38,120 +6.1% |
| 2016 | $906 | $35,926 -89.6% |
| 2014 | $906 | $346,670 |
| 2012 | -- | -- |
| 2011 | -- | -- |
| 2010 | -- | -- |
Find assessor info on the county website
Neighborhood: 36022
Nearby homes
- $140,28027 Acres135 Shady Oak Trl, Deatsville, AL 36022Off Market
- $332,2003 bd2 ba2.2k sqft105 Shady Oak Trl, Deatsville, AL 36022Off Market
- $--1 Acres170 Shady Oak, Deatsville, AL 36022Off Market
- $368,100-- bd2 ba2.3k sqft135 Shady Nook Rd, Deatsville, AL 36022Off Market
- $359,2004 bd2 ba3.1k sqft100 Shady Oak Trl, Deatsville, AL 36022Off Market
- $427,5004 bd3 ba3.4k sqft25 Shady Oak Trl, Deatsville, AL 36022Off Market
- $551,7003 bd3 ba2k sqft90 Shady Nook Dr, Deatsville, AL 36022Off Market
- $416,600-- bd3 ba2.6k sqft125 Shady Oak Trl, Deatsville, AL 36022Off Market
Nearby schools
GreatSchools rating
- 10/10Holtville Elementary SchoolGrades: PK-4Distance: 1.1 mi
- 7/10Holtville Middle SchoolGrades: 5-8Distance: 1.4 mi
- 6/10Holtville High SchoolGrades: 9-12Distance: 1.1 mi
Schools provided by the listing agent
- Elementary: Holtville Elementary School
- Middle: Holtville Middle School
- High: Holtville High School
Source: The MLS. This data may not be complete. We recommend contacting the local school district to confirm school assignments for this home.


Get pre-qualified for a loan
At Zillow Home Loans, we can pre-qualify you in as little as 5 minutes with no impact to your credit score.An equal housing lender. NMLS #10287.
Sell for more on Zillow
Get a Zillow Showcase℠ listing at no additional cost and you could sell for .
$592,300
2% more
+$11,846
With Zillow Showcase(estimated)
$604,146
- Alabama
- Elmore County
- Deatsville
- 36022
- 75 Shady Oak Trl
Nearby cities
Nearby zip codes
Other Deatsville Topics
