Skip main navigation
Sold for $625,000
  • $625,000

    75 Shawnee Trce, Frenchburg, KY 40322

    6beds
    3,300sqft
    Single Family Residence, Residential, Cabin
    Built in 2024
    3.5 Acres Lot
    $642,400 Zestimate®
    $189/sqft
    $3,259 Estimated rent

    Home value

    $642,400

    Estimated sales range

    Not available

    $3,259/mo

    Zestimate® history
    Loading
    Loading...

    Owner options

    List your home for rent

    $3,259/mo

    Rent Zestimate®

    Find your next renter with Zillow Rental Manager. Plus, with online applications, you can quickly screen prospective tenants – for free.

    Learn more

    $3,259/mo

    Rent Zestimate®

    Refinance and save

    $3,604/mo

    Est. payment

    Refinancing to a lower rate could help reduce your monthly payments and save thousands over the life of the loan.

    See today's rates

    $3,604/mo

    Est. payment

    Explore your selling options

    Work with a Zillow partner agent

    Leverage their expertise and Zillow's premium Showcase listings to get your home seen by more buyers.

    Get started

    List with your own agent

    Get your home in front of millions of buyers by listing it on Zillow.

    Learn how to do it

    Sell it yourself

    Take full control of how buyers see your home on Zillow by listing For Sale by Owner (FSBO).

    List your home

    What's special

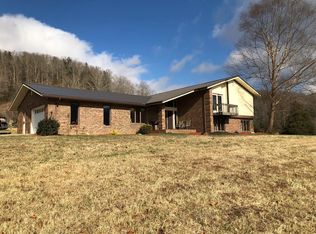
    Calling all Investors to take a look at this money making 6 bed | 6 bath cabin for sale in the Heart of Red River Gorge! GORGEOUS 6 bed | 6 bath CABIN nestled in Frenchburg, Kentucky!! Situated on over 3 acres of pristine land, the property boasts breathtaking Rockwall Views of Red River Gorge and direct access to the Rockwall Peaks hiking trails. Main adventures include: Zip-Lining, Golfing, Horse Trails, Cave Canoeing, Four Wheeling, Hiking and more awaits you in the Gorge! Enjoy the spectacular views from one of the three decks. Hot tub hookup on ground level deck facing the Rockwall. Great rental cabin for family reunions, group retreats, wedding parties, etc. There is a bathroom in every bedroom and a washer/dryer hookup in finished basement. 3,300 square feet, 3 finished levels, 3 decks, bathroom in every bedroom, hot tub hookup, fire pit and more!

    Zillow last checked:

    Listing updated:

    Listed by:

    Kristy Stamper 859-803-1417,

    Coldwell Banker Realty FM

    Bought with:

    Kristy Stamper, 247550

    Coldwell Banker Realty FM

    Source: NKMLS,MLS#: 625690MLS Logo

    Facts & features

    Interior

    Bedrooms & bathrooms
    • Bedrooms: 6
    • Bathrooms: 6
    • Full bathrooms: 6
    Primary bedroom
    • Description: primary bedroom
    • Features: Bath Adjoins, Ceiling Fan(s), Plank Flooring
    • Level: First
    • Area: 156
    • Dimensions: 13 x 12
    Bedroom 2
    • Description: bedroom 2
    • Features: Bath Adjoins, Ceiling Fan(s), Plank Flooring
    • Level: First
    • Area: 156
    • Dimensions: 13 x 12
    Bedroom 3
    • Description: bedroom 3
    • Features: Bath Adjoins, Ceiling Fan(s), Plank Flooring
    • Level: Second
    • Area: 156
    • Dimensions: 13 x 12
    Bedroom 4
    • Description: bedroom 4
    • Features: Bath Adjoins, Ceiling Fan(s), Plank Flooring
    • Level: Second
    • Area: 156
    • Dimensions: 13 x 12
    Bedroom 5
    • Description: bedroom 5
    • Features: Bath Adjoins, Ceiling Fan(s)
    • Level: Basement
    • Area: 108
    • Dimensions: 12 x 9
    Kitchen
    • Description: Kitchen 1st Floor
    • Features: Recessed Lighting, Plank Flooring
    • Level: First
    • Area: 221
    • Dimensions: 17 x 13
    Laundry
    • Description: laundry room
    • Features: Plank Flooring
    • Level: Basement
    • Area: 108
    • Dimensions: 12 x 9
    Living room
    • Description: Living Room 1st Floor
    • Features: Recessed Lighting, Plank Flooring
    • Level: First
    • Area: 182
    • Dimensions: 13 x 14
    Other
    • Description: Bedroom 6
    • Features: Ceiling Fan(s), Plank Flooring
    • Level: Basement
    • Area: 228
    • Dimensions: 19 x 12
    Heating
    • Forced Air, Electric
    Cooling
    • Central Air
    Appliances
    • Included: Stainless Steel Appliance(s), Electric Oven, Electric Range, Convection Oven, Dishwasher, Microwave, Refrigerator
    • Laundry: Electric Dryer Hookup
    Features
    • Laminate Counters, Eat-in Kitchen, Beamed Ceilings, Cathedral Ceiling(s), Ceiling Fan(s), High Ceilings, Natural Woodwork, Recessed Lighting
    • Windows: Double Hung
    • Basement: Full
    Interior area
    • Total structure area: 3,300
    • Total interior livable area: 3,300 sqft

    Property

    Parking
    • Total spaces: 4
    • Parking features: Off Street
    Accessibility
    • Accessibility features: Accessible Approach with Ramp, Accessible Doors, Accessible Full Bath, Accessible Kitchen
    Features
    • Levels: Two
    • Stories: 2
    • Patio & porch: Deck, Porch
    • Exterior features: Private Yard, Fire Pit, Balcony, Lighting
    • Has view: Yes
    • View description: Trees/Woods, Valley
    Lot
    • Size: 3.5 Acres
    • Dimensions: 231 x 2310
    • Features: Cleared, Raw Land, Rolling Slope, Wooded
    • Residential vegetation: Cedar Trees, Heavily Wooded, Hickory Trees, Pine Trees
    Details
    • Zoning description: Residential

    Construction

    Type & style
    • Home type: SingleFamily
    • Architectural style: Chalet
    • Property subtype: Single Family Residence, Residential, Cabin
    Materials
    • Log, Wood Siding
    • Foundation: Poured Concrete
    • Roof: Metal
    Condition
    • New Construction
    • New construction: Yes
    • Year built: 2024

    Utilities & green energy

    • Sewer: Septic Tank
    • Water: Public
    • Utilities for property: Cable Available, Natural Gas Not Available, Water Available

    Community & HOA

    Community
    • Security: Smoke Detector(s)
    HOA
    • Has HOA: No
    Location
    • Region: Frenchburg

    Financial & listing details

    • Price per square foot: $189/sqft
    • Date on market: 9/25/2025
    • Cumulative days on market: 26 days
    • Road surface type: Gravel, Paved

    Price history

    DateEventPrice
    10/30/2024Sold$625,000-10.6%$189/sqft
    Source: NKMLS #625690 Report a problem
    9/11/2024Pending sale$699,000$212/sqft
    Source: NKMLS #625690 Report a problem
    9/8/2024Price change$699,000-6.7%$212/sqft
    Source: NKMLS #625690 Report a problem
    8/30/2024Price change$749,000-5.8%$227/sqft
    Source: NKMLS #625690 Report a problem
    8/16/2024Listed for sale$795,000$241/sqft
    Source: NKMLS #625690 Report a problem

    Public tax history

    Tax history is unavailable.

    Neighborhood: 40322

    Nearby schools

    GreatSchools rating
    Schools provided by the listing agent
    • Elementary: Menifee Elementary School
    • Middle: Menifee County Middle School
    • High: Menifee County High School

    Source: NKMLS. This data may not be complete. We recommend contacting the local school district to confirm school assignments for this home.

    Get pre-qualified for a loan
    At Zillow Home Loans, we can pre-qualify you in as little as 5 minutes with no impact to your credit score.

    An equal housing lender. NMLS #10287.