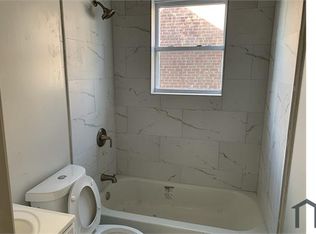
Douglas Elliman is pleased to present Manor Park's latest listing. 75 Sheridan Street is a quintessential colonial that has been meticulously maintained and updated; located on a quiet street just minutes from the Takoma Metro, shoppes, and rec center this home offers both the tranquility of suburban living & easy of a city lifestyle. Set back from the road and adorned with pavestone, the covered porch welcomes you home to this 4 bed 3.5 bathroom beauty. Inside you're greeted with hardwoods that gleam in the abundance of natural light with windows from all sides. The open main level boasts an updated kitchen with custom Heath ceramic tile, updated stainless steel appliances, granite countertops, and pottery barn lighting fixtures. With abundant living space French doors lead you to an urban oasis out back complete with a large fenced in yard, custom stone patio, and mature trees that provide additional privacy. Upstairs you will find a large master suite complete with a soaking tub, walk in shower, and spacious double vanity. Two additional large guest rooms bedrooms and a full bathroom round out the second floor, thoughtfully maximizing each square foot of living space. Heading downstairs, a fully finished basement awaits complete with new carpet and it's own dedicated entrance making it the perfect space for a large rec room or in law suite. Of course - no in law suite would be complete without it's own bedroom and full bathroom. 75 Sheridan boasts a new AC unit, recent roof, and electronic air filter all maintained with annual services making it a true turn key home for it's new owners.
Sold for $915,000
Street View
Zillow last checked:
Listing updated:
Bought with:
Sarah Nance, sp98377456
Redfin Corp
Source: Bright MLS,MLS#: DCDC2134788
Price history
| Date | Event | Price |
|---|---|---|
| 4/26/2024 | Sold | $915,000$344/sqft |
Source:  Bright MLS #DCDC2134788 Report a problem Bright MLS #DCDC2134788 Report a problem | ||
| 4/7/2024 | Pending sale | $915,000$344/sqft |
Source:  Douglas Elliman #DCDC2134788 Report a problem Douglas Elliman #DCDC2134788 Report a problem | ||
| 4/7/2024 | Contingent | $915,000$344/sqft |
Source: Bright MLS #DCDC2134788 Report a problem | ||
| 4/4/2024 | Listed for sale | $915,000+0%$344/sqft |
Source: Bright MLS #DCDC2134788 Report a problem | ||
| 12/20/2023 | Listing removed | -- |
Source: Zillow Rentals Report a problem | ||
| 11/30/2023 | Listed for rent | $4,500$2/sqft |
Source: Zillow Rentals Report a problem | ||
| 7/27/2023 | Listing removed | $914,900$344/sqft |
Source: Bright MLS #DCDC2100116 Report a problem | ||
| 7/17/2023 | Price change | $914,900-2.1%$344/sqft |
Source: Bright MLS #DCDC2100116 Report a problem | ||
| 6/22/2023 | Listed for sale | $935,000+1.1%$352/sqft |
Source: Bright MLS #DCDC2100116 Report a problem | ||
| 3/31/2023 | Listing removed | -- |
Source: Bright MLS #DCDC510506 Report a problem | ||
| 4/9/2021 | Sold | $925,000+16.4%$348/sqft |
Source: Public Record Report a problem | ||
| 3/10/2021 | Pending sale | $795,000$299/sqft |
Source: Bright MLS #DCDC510506 Report a problem | ||
| 3/4/2021 | Listed for sale | $795,000+47.5%$299/sqft |
Source: Bright MLS #DCDC510506 Report a problem | ||
| 8/27/2014 | Sold | $539,000$203/sqft |
Source: Agent Provided Report a problem | ||
| 6/17/2014 | Sold | $539,000$203/sqft |
Source: Public Record Report a problem | ||
| 4/12/2014 | Listed for sale | $539,000+68.4%$203/sqft |
Source: Homes By Owner #DC8317109 Report a problem | ||
| 8/27/2013 | Sold | $320,000+0.2%$120/sqft |
Source: Public Record Report a problem | ||
| 3/8/2013 | Listing removed | $319,500$120/sqft |
Source: Long & Foster Real Estate #DC8019632 Report a problem | ||
| 3/1/2013 | Listed for sale | $319,500-2.9%$120/sqft |
Source: Long & Foster Real Estate #DC8019632 Report a problem | ||
| 1/17/2013 | Listing removed | $329,000$124/sqft |
Source: W.C. & A.N. Miller Realtors, A Long & Foster Company #DC7947825 Report a problem | ||
| 1/8/2013 | Pending sale | $329,000$124/sqft |
Source: W.C. & A.N. Miller Realtors, A Long & Foster Company #DC7947825 Report a problem | ||
| 1/5/2013 | Listed for sale | $329,000$124/sqft |
Source: W.C. & A.N. Miller Realtors, A Long & Foster Company #DC7947825 Report a problem | ||
| 12/24/2012 | Pending sale | $329,000$124/sqft |
Source: W.C. & A.N. Miller Realtors, A Long & Foster Company #DC7947825 Report a problem | ||
| 11/8/2012 | Price change | $329,000-11%$124/sqft |
Source: W.C. & A.N. Miller Realtors, A Long & Foster Company #DC7947825 Report a problem | ||
| 10/17/2012 | Listed for sale | $369,500$139/sqft |
Source: W.C. & A.N. Miller Realtors, A Long & Foster Company #DC7947825 Report a problem | ||
Nearby homes
Get a cash offer in 3 minutes
Find out how much your home could sell for in as little as 3 minutes with a no-obligation cash offer.
Estimated market value
$920,500
