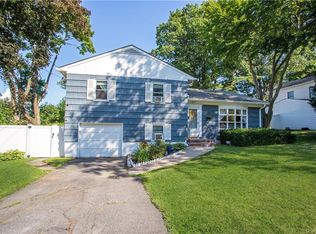
Welcome to 75 Shirley Lane, a beautifully renovated home tucked away on a quiet, tree-lined street in the desirable Orchard Hills neighborhood. This light-filled residence has been thoughtfully updated inside and out, boasting a brand-new roof (2022), boiler (2024), attic foam insulation (2025), underground drainage system, and even a WiFi-enabled automatic water shut-off valve. The exterior is just as impressive, featuring a new asphalt driveway with decorative pavers, a built-in pergola, fully fenced yard, and a private playground—perfect for family living and entertaining. The home is also equipped with solar panels, which will transfer to the next homeowner at $190/month, offering both eco-friendly living and long-term energy savings. For commuters, the bus is just steps away and connects directly to Hartsdale Metro North Station, offering a quick 34-minute ride to Grand Central.
Inside, no detail has been overlooked. The modern kitchen shines with quartz countertops, a stunning waterfall island with storage, custom cabinetry, a coffee and tea station, and reverse osmosis filtered water system. Throughout the home, you’ll find new flooring, updated bathrooms, WiFi/Alexa-enabled lighting, WiFi-integrated mini-splits, and surround sound speakers. The finished basement adds another ~300 sq ft of flexible living space with built-in storage, plus an additional sub-basement, while the one-car attached garage and brand-new washer/dryer provide convenience. With a perfect blend of style, comfort, smart technology, and energy efficiency, this is truly a move-in ready home you won’t want to miss.
Sold for $997,674
$997,674
75 Shirley Lane, White Plains, NY 10607
4beds
2,774sqft
Single Family Residence, Residential
Built in 1954
7,405 Square Feet Lot
$1,035,300 Zestimate®
$360/sqft
$6,111 Estimated rent
Home value
$1,035,300
$932,000 - $1.15M
$6,111/mo
Zestimate® history
Owner options
List your home for rent
$6,111/mo
Rent Zestimate®
Find your next renter with Zillow Rental Manager. Plus, with online applications, you can quickly screen prospective tenants – for free.
$6,111/mo
Rent Zestimate®
Refinance and save
$6,758/mo
Est. payment
Refinancing to a lower rate could help reduce your monthly payments and save thousands over the life of the loan.
$6,758/mo
Est. payment
Explore your selling options
Work with a Zillow partner agent
Leverage their expertise and Zillow's premium Showcase listings to get your home seen by more buyers.
Get startedList with your own agent
Get your home in front of millions of buyers by listing it on Zillow.
Learn how to do itSell it yourself
Take full control of how buyers see your home on Zillow by listing For Sale by Owner (FSBO).
List your homeWhat's special
Stunning waterfall islandBrand-new roofFinished basementOne-car attached garageFully fenced yardQuiet tree-lined streetBuilt-in pergola
Zillow last checked:
Listing updated:
Listed by:
Rupinder Singh 845-519-5070,
Iconic Pros 914-488-6949
Bought with:
Zoya Litinetskaya, 10401241879
Compass Greater NY, LLC
Adam S. Trese, 10301207757
Compass Greater NY, LLC
Source: OneKey® MLS as distributed by MLS GRID,MLS#: 910741
Facts & features
Interior
Bedrooms & bathrooms
- Bedrooms: 4
- Bathrooms: 3
- Full bathrooms: 2
- 1/2 bathrooms: 1
Other
- Description: ( Spacious and Bright Living Room, Dining Room, Open Concept Kitchen with Stainless Steel Appliances, Sunroom )
- Level: First
Other
- Description: ( Full Bathroom, Bedroom 1 , Bedroom 2 , Bedroom 3 )
- Level: Second
Other
- Description: ( Master bedroom with large walk in closet and double vanity full bath )
- Level: Third
Other
- Description: ( Family Room, Laundry room, Powder room and Mudroom )
- Level: Lower
Other
- Description: ( Multi-functional space with utility room, Storage Space )
- Level: Lower
Heating
- Baseboard
Cooling
- Central Air
Appliances
- Included: Dishwasher, Dryer, Electric Range, Freezer, Microwave, Refrigerator, Stainless Steel Appliance(s), Washer
- Laundry: In Hall
Features
- First Floor Full Bath, Breakfast Bar, Built-in Features, Chandelier, Double Vanity, Eat-in Kitchen, Formal Dining, Pantry, Quartz/Quartzite Counters, Recessed Lighting, Storage, Walk Through Kitchen
- Flooring: Hardwood
- Basement: Partial
- Attic: Pull Stairs
- Has fireplace: No
Interior area
- Total structure area: 2,774
- Total interior livable area: 2,774 sqft
Property
Parking
- Total spaces: 3
- Parking features: Attached, Driveway, Garage
- Garage spaces: 1
- Has uncovered spaces: Yes
Features
- Levels: Multi/Split,Three Or More
Lot
- Size: 7,405 sqft
Details
- Parcel number: 2689007470002710000018
- Special conditions: None
Construction
Type & style
- Home type: SingleFamily
- Property subtype: Single Family Residence, Residential
Materials
- Vinyl Siding
Condition
- Actual,Updated/Remodeled
- Year built: 1954
- Major remodel year: 2011
Utilities & green energy
- Sewer: Public Sewer
- Water: Public
- Utilities for property: Trash Collection Public
Community & neighborhood
Location
- Region: White Plains
Other
Other facts
- Listing agreement: Exclusive Right To Sell
Price history
| Date | Event | Price |
|---|---|---|
| 12/29/2025 | Sold | $997,674-5%$360/sqft |
Source:  OneKey® MLS as distributed by MLS GRID #910741 Report a problem OneKey® MLS as distributed by MLS GRID #910741 Report a problem | ||
| 10/17/2025 | Pending sale | $1,050,000$379/sqft |
Source: OneKey® MLS as distributed by MLS GRID #910741 Report a problem | ||
| 10/6/2025 | Price change | $1,050,000-8.7%$379/sqft |
Source: OneKey® MLS as distributed by MLS GRID #910741 Report a problem | ||
| 9/30/2025 | Listed for sale | $1,150,000$415/sqft |
Source: OneKey® MLS as distributed by MLS GRID #910741 Report a problem | ||
| 9/22/2025 | Listing removed | $1,150,000$415/sqft |
Source: OneKey® MLS as distributed by MLS GRID #910741 Report a problem | ||
| 9/9/2025 | Listed for sale | $1,150,000+42%$415/sqft |
Source: OneKey® MLS as distributed by MLS GRID #910741 Report a problem | ||
| 7/25/2022 | Sold | $810,000+11.7%$292/sqft |
Source: OneKey® MLS as distributed by MLS GRID #H6183079 Report a problem | ||
| 5/27/2022 | Pending sale | $725,000$261/sqft |
Source: OneKey® MLS as distributed by MLS GRID #H6183079 Report a problem | ||
| 5/24/2022 | Listing removed | -- |
Source: OneKey® MLS as distributed by MLS GRID #H6183079 Report a problem | ||
| 5/19/2022 | Listed for sale | $725,000+9.7%$261/sqft |
Source: OneKey® MLS as distributed by MLS GRID #H6183079 Report a problem | ||
| 6/20/2018 | Sold | $661,000+10.2%$238/sqft |
Source: OneKey® MLS as distributed by MLS GRID #H4804031 Report a problem | ||
| 4/7/2018 | Pending sale | $599,900$216/sqft |
Source: Houlihan Lawrence #4804031 Report a problem | ||
| 3/21/2018 | Listed for sale | $599,900+10.6%$216/sqft |
Source: Houlihan Lawrence #4804031 Report a problem | ||
| 10/22/2013 | Sold | $542,500+0.9%$196/sqft |
Source: Public Record Report a problem | ||
| 7/30/2013 | Pending sale | $537,500$194/sqft |
Source: Owner Report a problem | ||
| 6/27/2013 | Listed for sale | $537,500+74.5%$194/sqft |
Source: Owner Report a problem | ||
| 11/19/2009 | Sold | $308,000$111/sqft |
Source: Agent Provided Report a problem | ||
Public tax history
| Year | Property taxes | Tax assessment |
|---|---|---|
| 2025 | -- | $853,400 +7% |
| 2024 | -- | $797,600 +15.4% |
| 2023 | -- | $691,100 +4.7% |
| 2022 | -- | $660,000 +7.1% |
| 2021 | -- | $616,400 +7.6% |
| 2020 | -- | $573,000 |
| 2019 | -- | $573,000 +3.8% |
| 2018 | -- | $552,000 +1.9% |
| 2017 | -- | $541,500 +3% |
| 2016 | -- | $525,700 +3525.5% |
| 2015 | $6,636 | $14,500 |
| 2014 | $6,636 | $14,500 |
| 2013 | $6,636 | $14,500 |
| 2012 | -- | $14,500 |
| 2011 | -- | $14,500 +20.8% |
| 2010 | -- | $12,000 |
| 2009 | -- | $12,000 |
| 2008 | -- | $12,000 -36% |
| 2007 | -- | $18,750 |
| 2006 | -- | $18,750 |
| 2005 | -- | $18,750 |
| 2004 | -- | $18,750 |
| 2003 | -- | $18,750 |
| 2002 | -- | $18,750 |
| 2001 | -- | $18,750 |
| 2000 | -- | $18,750 |
| 1999 | -- | $18,750 |
Find assessor info on the county website
Neighborhood: 10607
Nearby schools
GreatSchools rating
- 6/10Richard J Bailey SchoolGrades: 4-6Distance: 1.2 mi
- 5/10Woodlands Senior High SchoolGrades: 7-12Distance: 1.1 mi
- NALee F Jackson SchoolGrades: K-1Distance: 1.3 mi
Schools provided by the listing agent
- Elementary: EARLY CHILDHOOD PROGRAM
- Middle: Woodlands Middle/High School
- High: Woodlands Middle/High School
Source: OneKey® MLS as distributed by MLS GRID. This data may not be complete. We recommend contacting the local school district to confirm school assignments for this home.
Get a cash offer in 3 minutes
Find out how much your home could sell for in as little as 3 minutes with a no-obligation cash offer.
Estimated market value
$1,035,300
Get a cash offer in 3 minutes
Find out how much your home could sell for in as little as 3 minutes with a no-obligation cash offer.
Estimated market value
$1,035,300
- New York
- Westchester County
- White Plains
- 10607
- 75 Shirley Lane
Nearby cities
Nearby neighborhoods
Nearby zip codes
Other White Plains Topics
