Skip main navigation
Sold for $1,150,000
  • $1,150,000

    75 Shoshoni Way, Nederland, CO 80466

    3beds
    3,428sqft
    Single Family Residence
    Built in 2002
    1.03 Acres Lot
    $1,146,600 Zestimate®
    $335/sqft
    $5,042 Estimated rent

    Home value

    $1,146,600

    $1.07M - $1.23M

    $5,042/mo

    Zestimate® history
    Loading
    Loading...

    Owner options

    List your home for rent

    $5,042/mo

    Rent Zestimate®

    Find your next renter with Zillow Rental Manager. Plus, with online applications, you can quickly screen prospective tenants – for free.

    Learn more

    $5,042/mo

    Rent Zestimate®

    Refinance and save

    $6,703/mo

    Est. payment

    Refinancing to a lower rate could help reduce your monthly payments and save thousands over the life of the loan.

    See today's rates

    $6,703/mo

    Est. payment

    Explore your selling options

    Work with a Zillow partner agent

    Leverage their expertise and Zillow's premium Showcase listings to get your home seen by more buyers.

    Get started

    List with your own agent

    Get your home in front of millions of buyers by listing it on Zillow.

    Learn how to do it

    Sell it yourself

    Take full control of how buyers see your home on Zillow by listing For Sale by Owner (FSBO).

    List your home

    What's special

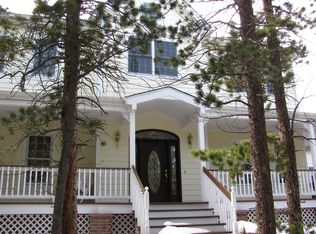
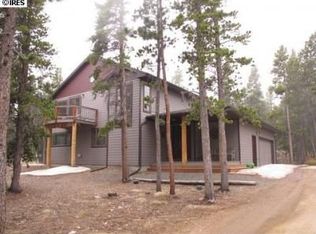
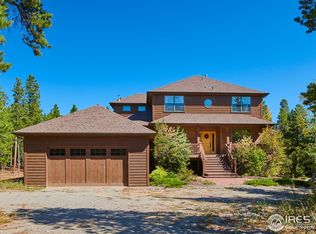
    This architecturally designed & energy-efficient luxury home is located in Nederland's premier subdivision of Indian Peaks. Set within town limits on 1 acre this flat property boasts a 10KW owned solar system w/ battery backup ensuring continuous & reliable power. Follow paved roads all the way home to this special location nestled close to Caribou Ranch & Mud Lake Open Space where you can explore endless miles of trails from your door. Venture all the way to the top of the Continental Divide via Caribou or take a casual stroll through this subdivision that offers wooded paths that meander through this peaceful & quiet neighborhood. A large wraparound deck greets you as you enter a sealed foyer into this thoughtfully designed home that has been lovingly maintained & updated. An open floor plan unfolds around a multi-sided gas fireplace that adds warmth & ambience to this inviting space. Your culinary creations will be inspired in this gourmet kitchen w/ granite counters, hickory cabinets & large island w/ bar-seating. The adjoining dining room can accommodate large groups making for effortless entertaining. Also on the main level find a powder room, 2 offices & a bonus room w/ wood fireplace offering versatility. Escape downstairs to the cozy media room w/ a bar that adds entertaining options. Upstairs find 3 bedrooms, a full guest bath & laundry room w/ extra storage. The primary bedroom suite includes an oversized luxury features bathroom, roomy walk-in closet & private balcony w/ striking mountain views. This secluded setting features multiple outdoor spaces, including a private hot tub setting. Walk to the R.I.N.K where you can enjoy an Olympic sized outdoor ice-skating rink in winter, tennis in the summer or take a short walk into downtown Nederland where dining, stores & entertainment awaits. Hit the slopes at Eldora just 5 miles away but be only 16 miles from Boulder. A perfect blend of elegance & comfort w/ convenience.

    Zillow last checked:

    Listing updated:

    Listed by:

    Catherine Camp 303-748-5023,

    RE/MAX Alliance-Nederland

    Bought with:

    Catherine Burgess, 100041952

    Compass - Boulder

    Source: IRES as distributed by MLS GRID,MLS#: 1020844MLS Logo

    Facts & features

    Interior

    Bedrooms & bathrooms
    • Bedrooms: 3
    • Bathrooms: 3
    • Full bathrooms: 2
    • 1/2 bathrooms: 1
    • Main level bathrooms: 1
    Primary bedroom
    • Description: Wood
    • Features: Full Primary Bath
    • Level: Upper
    • Area: 300 Square Feet
    • Dimensions: 15 x 20
    Bedroom 2
    • Description: Wood
    • Level: Upper
    • Area: 224 Square Feet
    • Dimensions: 14 x 16
    Bedroom 3
    • Description: Wood
    • Level: Upper
    • Area: 180 Square Feet
    • Dimensions: 15 x 12
    Dining room
    • Description: Wood
    • Level: Main
    • Area: 210 Square Feet
    • Dimensions: 14 x 15
    Family room
    • Description: Carpet
    • Level: Basement
    • Area: 286 Square Feet
    • Dimensions: 22 x 13
    Kitchen
    • Description: Wood
    • Level: Main
    • Area: 221 Square Feet
    • Dimensions: 13 x 17
    Laundry
    • Description: Tile
    • Level: Upper
    • Area: 66 Square Feet
    • Dimensions: 6 x 11
    Living room
    • Description: Wood
    • Level: Main
    • Area: 396 Square Feet
    • Dimensions: 22 x 18
    Study
    • Description: Wood
    • Level: Main
    • Area: 216 Square Feet
    • Dimensions: 18 x 12
    Heating
    • Forced Air, 2 or more Heat Sources
    Cooling
    • Ceiling Fan(s)
    Appliances
    • Included: Gas Range, Dishwasher, Refrigerator, Bar Fridge, Washer, Dryer, Microwave
    Features
    • Eat-in Kitchen, Separate Dining Room, Open Floorplan, Walk-In Closet(s), Kitchen Island
    • Flooring: Wood
    • Windows: Skylight(s), Window Coverings
    • Basement: Full
    • Has fireplace: Yes
    • Fireplace features: Circulating, Two or More, Gas, Multi-Sided
    Interior area
    • Total structure area: 3,053
    • Total interior livable area: 3,428 sqft
    • Finished area above ground: 3,053

    Property

    Parking
    • Total spaces: 2
    • Parking features: Garage - Attached
    • Attached garage spaces: 2
    • Details: Attached
    Accessibility
    • Accessibility features: Level Lot
    Features
    • Levels: Two
    • Stories: 2
    • Patio & porch: Deck
    • Exterior features: Balcony
    • Has view: Yes
    • View description: Mountain(s), Hills
    Lot
    • Size: 1.03 Acres
    • Features: Level, Paved
    Details
    • Parcel number: R0148149
    • Zoning: MR
    • Special conditions: Private Owner

    Construction

    Type & style
    • Home type: SingleFamily
    • Property subtype: Single Family Residence
    Materials
    • Frame
    • Roof: Composition
    Condition
    • New construction: No
    • Year built: 2002

    Utilities & green energy

    • Electric: Xcel Energy
    • Gas: Xcel Energy
    • Sewer: Public Sewer
    • Water: City
    • Utilities for property: Natural Gas Available, Electricity Available, Satellite Avail, High Speed Avail
    Green energy
    • Energy efficient items: Southern Exposure

    Community & neighborhood

    Location
    • Region: Nederland
    • Subdivision: Indian Peaks at Nederland

    Other

    Other facts
    • Listing terms: Cash,Conventional
    • Road surface type: Asphalt

    Price history

    DateEventPrice
    12/5/2024Sold$1,150,000-4.2%$335/sqft
    Source: IRES as distributed by MLS GRID #1020844 Report a problem
    11/8/2024Pending sale$1,200,000$350/sqft
    Source: REcolorado as distributed by MLS GRID #IR1020844 Report a problem
    10/18/2024Listed for sale$1,200,000+114.3%$350/sqft
    Source: IRES as distributed by MLS GRID #1020844 Report a problem
    11/8/2013Sold$560,000-1.6%$163/sqft
    Source: IRES as distributed by MLS GRID #717833 Report a problem
    8/25/2013Listed for sale$569,000-3.7%$166/sqft
    Source: Borg Real Estate, Inc. #717833 Report a problem
    3/28/2007Sold$591,000+8.4%$172/sqft
    Source: Public Record Report a problem
    1/23/2004Sold$545,000+336%$159/sqft
    Source: Public Record Report a problem
    6/5/2002Sold$125,000$36/sqft
    Source: Public Record Report a problem

    Public tax history

    YearProperty taxesTax assessment
    2025$8,237 +2.7%$73,938 -1.9%
    2024$8,018 +14.6%$75,402 -1%
    2023$7,000 +1.4%$76,133 +27.2%
    2022$6,900 +23.3%$59,847 -2.8%
    2021$5,597 $61,569 +24.6%
    2020$5,597 +9.4%$49,414
    2019$5,113 $49,414 +9.3%
    2018$5,113 $45,194 -9.5%
    2017$5,113 -4.2%$49,965 +6.4%
    2016$5,337 +4.3%$46,948 +10.2%
    2015$5,116 +5.5%$42,594
    2014$4,849 -4.9%$42,594
    2013$5,099 +0.9%$42,594 -8.8%
    2012$5,052 +2.3%$46,726
    2011$4,940 +6.1%--
    2010$4,656 +10.4%$47,130
    2009$4,217 +7.9%$47,130 -7.7%
    2008$3,908 -5.2%$51,040
    2007$4,125 +2.8%$51,040 -2.7%
    2006$4,011 +35.9%$52,430
    2005$2,952 +20.1%$52,430 +34.2%
    2004$2,459 +121.3%$39,070 +19.6%
    2003$1,111 $32,680

    Find assessor info on the county website

    Neighborhood: 80466

    Nearby schools

    GreatSchools rating
    Schools provided by the listing agent
    • Elementary: Nederland
    • Middle: Nederland
    • High: Nederland

    Source: IRES as distributed by MLS GRID. This data may not be complete. We recommend contacting the local school district to confirm school assignments for this home.

    Get a cash offer in 3 minutes
    Find out how much your home could sell for in as little as 3 minutes with a no-obligation cash offer.
    Estimated market value
    $1,146,600
    Get a cash offer in 3 minutes
    Find out how much your home could sell for in as little as 3 minutes with a no-obligation cash offer.
    Estimated market value
    $1,146,600