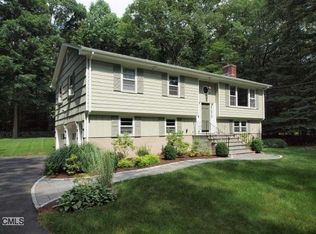
Beautifully renovated and move-in ready, this exceptional 4-bedroom, 2.5-bath home is privately nestled on 2.68 picturesque acres in desirable South Ridgefield. Filled with natural light, the thoughtfully designed open floor plan blends timeless charm with modern updates, creating an inviting atmosphere for both everyday living and effortless entertaining. The beautifully updated kitchen flows seamlessly into the main living areas, while the spacious family room provides a warm and welcoming place to gather. A screened porch extends the living space outdoors, offering the perfect setting for morning coffee or peaceful evenings overlooking the private property. The large patio and beautiful grounds provide wonderful spaces for entertaining, relaxing, or simply enjoying the serenity of the surrounding landscape. With quality updates throughout and a truly turnkey interior, this special home offers an ideal balance of privacy and convenience, just minutes from Ridgefield's vibrant Main Street, award-winning schools, shopping, dining, and commuting routes.
Sold for $1,150,000
Zillow last checked:
Listing updated:
Bought with:
Joseph M. Pasquino, REB.0790849
Compass Connecticut, LLC
Source: Smart MLS,MLS#: 24189169
Price history
| Date | Event | Price |
|---|---|---|
| 8/28/2026 | Sold | $1,150,000+7%$562/sqft |
Source:  Smart MLS #24189169 Report a problem Smart MLS #24189169 Report a problem | ||
| 7/25/2026 | Pending sale | $1,075,000$525/sqft |
Source: Smart MLS #24189169 Report a problem | ||
| 7/10/2026 | Listed for sale | $1,075,000+38.7%$525/sqft |
Source: Smart MLS #24189169 Report a problem | ||
| 1/7/2022 | Sold | $775,000+3.3%$379/sqft |
Source: Smart MLS #170452817 Report a problem | ||
| 11/24/2021 | Pending sale | $749,900$367/sqft |
Source:  William Raveis Real Estate, Mortgage & Insurance #170452817 Report a problem William Raveis Real Estate, Mortgage & Insurance #170452817 Report a problem | ||
| 11/21/2021 | Listed for sale | $749,900+87.2%$367/sqft |
Source: Smart MLS #170452817 Report a problem | ||
| 3/26/2021 | Sold | $400,500-1.1%$196/sqft |
Source: Agent Provided Report a problem | ||
| 9/17/1998 | Sold | $405,000+38.5%$198/sqft |
Source: Public Record Report a problem | ||
| 3/1/1994 | Sold | $292,500+16.4%$143/sqft |
Source: Public Record Report a problem | ||
| 9/14/1992 | Sold | $251,350$123/sqft |
Source: Public Record Report a problem | ||
Nearby homes
- $976,7004 bd2 ba2.1k sqft71 Silver Spring Ln, Ridgefield, CT 06877Off Market
- $1,021,7003 bd2 ba2.5k sqft77 Silver Spring Ln, Ridgefield, CT 06877Off Market
- $917,2003 bd2 ba1.9k sqft58 Silver Spring Rd, Ridgefield, CT 06877Off Market
- $2,045,0005 bd4 ba4.8k sqft38 Silver Spring Rd, Ridgefield, CT 06877Off Market
Sell for more on Zillow
Get a Zillow Showcase℠ listing at no additional cost and you could sell for .
$1,089,800
2% more
+$21,796
With Zillow Showcase(estimated)
$1,111,596
