Welcome to the only 4-bedroom doublewide currently available in Saddleback Creek! This light, bright, open concept home was built in 2025, which means everything is new - from the new roof and windows to the high-efficiency central A/C, furnace and heat pump water heater - this is truly low maintenance living. Enjoy views of Mt. Callahan from your chic farmhouse sink, cook up your favorite dish on the gas stove, or host a large family dinner at the eat-in island or dedicated dining space. The generously sized primary bedroom features a walk-in closet and en-suite bathroom with double sinks, while the laundry room is neatly tucked behind a discreet barn door. Affordability reigns here with low energy costs thanks to its DOE Efficient New Home certification, low taxes, and lot rent at $714/month. Outside, people and pets will love the sunny corner lot, lush grassy yard, and a brand-new fence. The skate park and elementary school are steps away, while a short bike ride or drive gets you to the Colorado River, Battlement Mesa Golf Course, and Grand Valley Recreation Center. Easy access to I-70 brings you to Grand Junction, Glenwood and Aspen. Lot lease required, buyer to apply with RHP Properties for approval.
For sale
$185,000
75 Silverton Cir, Parachute, CO 81635
4beds
1,512sqft
Mobile Home
Built in 2025
8,712 Square Feet Lot
$-- Zestimate®
$122/sqft
$-- HOA
What's special
Brand-new fenceChic farmhouse sinkLush grassy yardSunny corner lotNew roofGas stoveGenerously sized primary bedroom
- 13 hours
- 69
- 6
Zillow last checked:
Listing updated:
Listed by:
Brittany Guimond (970)366-3511,
Aspen Snowmass Sotheby's International Realty - Glenwood Springs
Source: AGSMLS,MLS#: 195163
Facts & features
Interior
Bedrooms & bathrooms
- Bedrooms: 4
- Bathrooms: 2
- Full bathrooms: 1
- 3/4 bathrooms: 1
Bedroom 1
- Description: Primary Bedroom Features Lvp Flooring, Ceiling Fan, Windows, Walk-In Closet And Attached Bathroom.
- Level: Main
- Area: 168 Square Feet
- Dimensions: 14 x 12
Bedroom 2
- Description: Lvp Flooring, Recessed Lighting, Window And Closet.
- Level: Main
- Area: 120 Square Feet
- Dimensions: 10 x 12
Bedroom 3
- Description: Lvp Flooring, Recessed Lighting, Window And Closet.
- Level: Main
- Area: 120 Square Feet
- Dimensions: 10 x 12
Bedroom 4
- Description: Lvp Flooring, Recessed Lighting, Window And Closet.
- Level: Main
- Area: 99 Square Feet
- Dimensions: 11 x 9
Full bathroom
- Description: Guest Bathroom Is Full With Tub/Shower Combo, Single Sink, Mirror And Toilet.
- Level: Main
- Area: 45 Square Feet
- Dimensions: 5 x 9
Other
- Description: Primary Bathroom Features Double Sinks, Large Mirror, Window, Large Standing Shower, Toilet And Storage.
- Level: Main
- Area: 96 Square Feet
- Dimensions: 8 x 12
Dining room
- Description: Dedicated Dining Space Features Recessed Lighting And Room For 6-8 People.
- Level: Main
- Area: 108 Square Feet
- Dimensions: 9 x 12
Kitchen
- Description: Open-Concept Kitchen Features Eat-In Island With Storage, Stainless Steel Appliances, Gas Range, White Cabinetry, Laminate Countertops And Farmhouse Sink.
- Level: Main
- Area: 156 Square Feet
- Dimensions: 13 x 12
Laundry
- Description: Dedicated Laundry Room With Shelving, High Efficiency Furnace And Hybrid Heat Pump Water Heater.
- Level: Main
- Area: 25 Square Feet
- Dimensions: 5 x 5
Living room
- Description: Open Concept Living Room Flows Into Kitchen And Dining Spaces, With Ceiling Fan, Modern Trim Package And Lvp Flooring.
- Level: Main
- Area: 247 Square Feet
- Dimensions: 19 x 13
Heating
- Forced Air
Cooling
- Central Air
Appliances
- Laundry: Inside
Features
- Windows: Low Emissivity Windows
- Basement: Crawl Space
Interior area
- Total structure area: 1,512
- Total interior livable area: 1,512 sqft
- Finished area above ground: 1,512
- Finished area below ground: 0
Video & virtual tour
Property
Parking
- Parking features: Common
- Has carport: Yes
Features
- Stories: 1
- Fencing: Fenced
Lot
- Size: 8,712 Square Feet
- Features: Corner Lot
Details
- Parcel number: 000000000
- Lease amount: $714
- Zoning: PUD
Construction
Type & style
- Home type: MobileManufactured
- Architectural style: Contemporary
- Property subtype: Mobile Home
Materials
- Other, Wood Siding
- Roof: Composition
Condition
- Excellent
- New construction: No
- Year built: 2025
Utilities & green energy
- Water: Public
- Utilities for property: Natural Gas Connected, Electricity Connected
Green energy
- Energy efficient items: Lighting
- Water conservation: Low-Flow Fixtures, Low Flow Toilets
Community & HOA
Community
- Subdivision: Unknown
HOA
- Has HOA: Yes
- Amenities included: Management, Front Desk
- Services included: Management, Trash, Maintenance Grounds
Location
- Region: Parachute
Financial & listing details
- Price per square foot: $122/sqft
- Tax assessed value: $30,240
- Annual tax amount: $150
- Date on market: 11/13/2026
- Listing terms: New Loan,Cash
- Inclusions: Ceiling Fan, Energy Star Oven, Energy Star Dishwash, Energy Star Refrig, Freezer, Window Coverings, Range
- Exclusions: Washer, Dryer
Estimated market value
Not available
Estimated sales range
Not available
Not available
Price history
| Date | Event | Price |
|---|---|---|
| 11/13/2026 | Listed for sale | $185,000+3%$122/sqft |
Source: AGSMLS #195163 Report a problem | ||
| 9/10/2025 | Sold | $179,673+4.5%$119/sqft |
Source: AGSMLS #188079 Report a problem | ||
| 8/28/2025 | Pending sale | $172,000$114/sqft |
Source: AGSMLS #188079 Report a problem | ||
| 8/22/2025 | Price change | $172,000-13.1%$114/sqft |
Source: AGSMLS #188079 Report a problem | ||
| 5/7/2025 | Pending sale | $198,000+181.3%$131/sqft |
Source: AGSMLS #188079 Report a problem | ||
| 9/5/1998 | Sold | $70,400$47/sqft |
Source: Agent Provided Report a problem | ||
Public tax history
| Year | Property taxes | Tax assessment |
|---|---|---|
| 2019 | -- | $2,160 -27.3% |
| 2018 | $115 -28.5% | $2,970 |
| 2017 | $161 +6.5% | $2,970 +11.2% |
| 2016 | $151 | $2,670 |
| 2015 | -- | $2,670 -4% |
| 2014 | $105 | $2,780 |
| 2013 | -- | $2,780 -13.9% |
| 2012 | -- | $3,230 |
| 2011 | -- | $3,230 -45.6% |
| 2010 | $203 +34.1% | $5,940 |
| 2009 | $152 -3.2% | $5,940 +44.2% |
| 2008 | $157 -6.6% | $4,120 |
| 2007 | $168 | $4,120 -2.1% |
| 2006 | -- | $4,210 -2.3% |
| 2005 | -- | $4,310 -17.4% |
| 2004 | -- | $5,220 |
| 2003 | -- | $5,220 -16.3% |
| 2002 | $353 | $6,240 |
Find assessor info on the county website
Monthly payment
Climate risks
Neighborhood: 81635
- $121,1004 bd2 ba1.6k sqft105 Silverton Cir #105, Parachute, CO 81635Off Market
- $120,7003 bd2 ba1.5k sqft51 Silverton Cir #51, Parachute, CO 81635Off Market
- $99,0003 bd2 ba1.1k sqft125 Silverton Cir, Parachute, CO 81635Off Market
- $97,4003 bd2 ba1.2k sqft137 Silverton Cir #137, Parachute, CO 81635Off Market
Similar homes
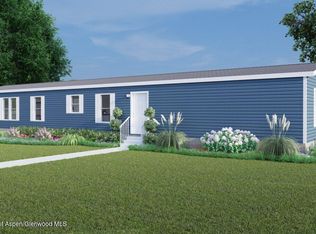
- $152,9003 bd2 ba1.5k sqft119 Horizon Cir, Parachute, CO 81635For Sale
 MLS ID #194297, Shandice Churchill, Property Professionals. AGSMLS
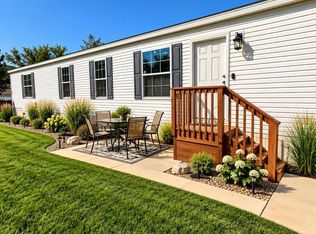
- $139,9003 bd1 ba1.1k sqft121 Smokey Hill Cir, Parachute, CO 81635New Construction
 MLS ID #195030, Jim J Brunswick, RE/MAX 4000 Inc. AGSMLS
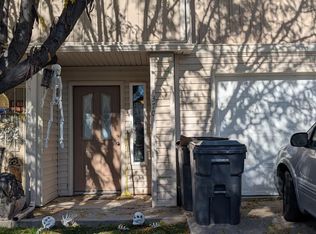
- $120,0003 bd2 ba1.1k sqft88 W Carson Cir, Parachute, CO 81635For Sale
 MLS ID #194663, Cynthea Hurst, Realty ONE Group Western Slope. AGSMLS
- $250,0003 bd2 ba1.5k sqft370 Wild Rose Ln, Parachute, CO 81635For Sale
 MLS ID #195127, Kevin Atchison, Property Professionals. AGSMLS
