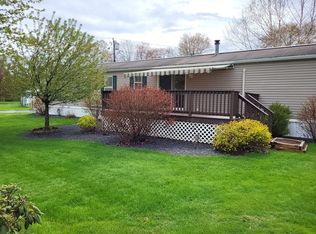
Welcome home to this beautifully maintained 1984 Cambridge manufactured home offering 924 sq. ft. of comfortable, functional living space with 2 bedrooms and 2 full bathrooms. Nestled on a spacious 9,000 sq. ft. corner lot within Bernardston Country Estate—a desirable, quiet, and safe *55+, tenant-owned community—this home offers low-maintenance living with a monthly Lot fee of $300.
________________________________________
Interior Features & Layout updated
• Living Area & Kitchen: A bright and welcoming living space equipped with a cozy pellet stove for supplement heat (*Non-working). The updated kitchen comes complete with a breakfast nook, pantry, and a full suite of appliances including a range/oven, refrigerator, microwave, and dishwasher.
• Bedrooms & Baths: Features a primary suite with an en-suite bathroom and a brand-new, never-used shower, along with a second bedroom and second full hall bath.
• Specialty Rooms & Utility: Includes a back entry mudroom, a dedicated laundry room featuring a new all-in-one washer/dryer unit, a workshop area, and bright skylight in kitchen paired with low-maintenance laminate flooring throughout.
• Heating & Cooling: Updated with a newer propane furnace and 2 new mini-split units for efficient heating and air conditioning year-round.
________________________________________
Exterior & Outdoor Highlights
• Outbuildings & Storage: A detached 12' x 16' powered shed provides ample room for extra storage, tools, or hobbies.
• Outdoor Space: Enjoy the expansive lawn on a large corner lot, plus a deck and balcony/patio area perfect for outdoor relaxation.
• Parking & Utilities: Generous off-street parking for up to 3 vehicles, as well as dedicated RV parking.
Open House
• Sunday August 2nd, from 10 am – 2 pm
• Private showings by appointment only
*At least one person must be 55 or over to qualify for purchase of this home.
*Pellet stove needs some maintenance including new exhaust pipes
Pending
$149,900
75 South St #36, Bernardston, MA 01337
2beds
924sqft
MobileManufactured
Built in 1991
9,000 Square Feet Lot
$-- Zestimate®
$162/sqft
$300/mo HOA
What's special
Cozy pellet stoveBrand-new never-used showerNewer propane furnaceUpdated kitchenWorkshop areaLow-maintenance laminate flooring throughoutBack entry mudroom
What the owner loves about this home
I like this home because it is well maintained, offers a comfortable layout with two full bathrooms, and has many modern updates. The spacious corner lot, large shed, and quiet tenant-owned community make it an ideal place to call home.
- 15 days
- 146
- 14
Listed by:
Property Owner (413) 648-7007
Facts & features
Interior
Bedrooms & bathrooms
- Bedrooms: 2
- Bathrooms: 2
- Full bathrooms: 2
Appliances
- Included: Dishwasher, Dryer, Microwave, Range / Oven, Refrigerator, Washer
Features
- Flooring: Laminate
- Basement: None
Interior area
- Total interior livable area: 924 sqft
Property
Parking
- Total spaces: 3
- Parking features: Carport, Off-street
Features
- Exterior features: Vinyl
Lot
- Size: 9,000 Square Feet
Construction
Type & style
- Home type: MobileManufactured
Materials
- Roof: Asphalt
Condition
- New construction: No
- Year built: 1991
Community & HOA
Community
- Features: Fifty Five Plus Active Community
- Senior community: Yes
HOA
- Has HOA: Yes
- HOA fee: $300 monthly
Location
- Region: Bernardston
Financial & listing details
- Price per square foot: $162/sqft
- Date on market: 9/12/2026
Estimated market value
Not available
Estimated sales range
Not available
Not available
Price history
| Date | Event | Price |
|---|---|---|
| 9/17/2026 | Pending sale | $149,900$162/sqft |
Source: Owner Report a problem | ||
| 9/12/2026 | Listed for sale | $149,900$162/sqft |
Source: Owner Report a problem | ||
| 8/4/2026 | Listing removed | -- |
Source: Owner Report a problem | ||
| 7/25/2026 | Listed for sale | $149,900$162/sqft |
Source: Owner Report a problem | ||
Public tax history
Tax history is unavailable.
Monthly payment
Climate risks
Neighborhood: 01337


Similar homes
- $119,0002 bd1 ba798 sqft75 South St #5, Bernardston, MA 01337For Sale By Owner

- $175,0002 bd1 ba672 sqft14 Meetinghouse Road, Hinsdale, NH 03451Active
 MLS ID #5111263, Peggy Winchester. PrimeMLS
 - $189,0002 bd2 ba1.3k sqft226 East West Road, Dummerston, VT 05346Active
 MLS ID #5111264, A.J. Bellville. PrimeMLS
 - $175,0002 bd2 ba896 sqftMeadowview Manor Condominiums, Greenfield, MA 01301For Sale
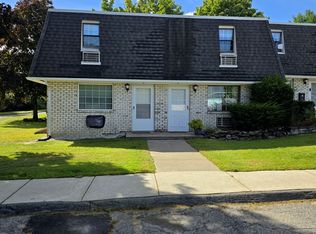 MLS ID #73582056, Vincent Russo, EXIT New Options Real Estate. MLS PIN
