Skip main navigation
Closed
  • Listing Provided by: RE/MAX EDGE
    Bought with: Berkshire Hathaway HomeServices Select Properties
    Price Unknown

    75 Spanish Trl, Saint Peters, MO 63376

    3beds
    2,673sqft
    Single Family Residence
    Built in 1983
    9,570.13 Square Feet Lot
    $336,100 Zestimate®
    $--/sqft
    $2,639 Estimated rent

    Home value

    $336,100

    $313,000 - $360,000

    $2,639/mo

    Zestimate® history
    Loading
    Loading...

    Owner options

    List your home for rent

    $2,639/mo

    Rent Zestimate®

    Find your next renter with Zillow Rental Manager. Plus, with online applications, you can quickly screen prospective tenants – for free.

    Learn more

    $2,639/mo

    Rent Zestimate®

    Refinance and save

    Refinancing to a lower rate could help reduce your monthly payments and save thousands over the life of the loan.

    See today's rates

    Explore your selling options

    Work with a Zillow partner agent

    Leverage their expertise and Zillow's premium Showcase listings to get your home seen by more buyers.

    Get started

    List with your own agent

    Get your home in front of millions of buyers by listing it on Zillow.

    Learn how to do it

    Sell it yourself

    Take full control of how buyers see your home on Zillow by listing For Sale by Owner (FSBO).

    List your home

    What's special

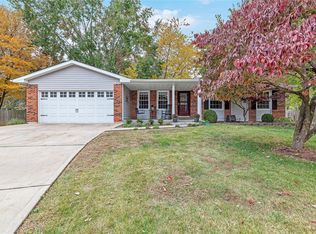
    Can you say Updated Ranch with Vaulted Great Room, Brick Hearth Fireplace, and a nice Deck with a Gazebo? This home boasts a fantastic location in Saint Peters. Enjoy the very nearby Trailwoods Park with fishing pond and walking trail. Walking distance to Ft. Zumwalt South Schools, plus all of the recent updates including an architectural shingled roof in 2024, new carpet and pad and vinyl flooring both upstairs and downstairs in May 2025, new cordless blinds, fresh interior paint, new wide baseboards, six-panel doors and upgraded lighting throughout. Special features include a fully fenced yard and a deck with gazebo covered top and privacy blinds. Head downstairs to the nicely finished spaces for the family to stretch out into a home office or gaming rooms, a nice bathroom, and you'll find a large workshop and laundry room. Primary bedroom boasts a box window seat and a full En Suite bathroom with ceramic tile and a walk-in shower. Includes a 1-Year Choice Plus Home Warranty!

    Zillow last checked:

    Listing updated:

    Listing Provided by:

    Sandi L Alexander 314-541-5581,

    RE/MAX EDGE,

    Jeff Alexander 636-300-3030,

    RE/MAX EDGE

    Bought with:

    Martin J Knobbe, 2015037435

    Berkshire Hathaway HomeServices Select Properties

    Source: MARIS,MLS#: 25030857MLS LogoOriginating MLS: St. Charles County Association of REALTORS

    Facts & features

    Interior

    Bedrooms & bathrooms
    • Bedrooms: 3
    • Bathrooms: 3
    • Full bathrooms: 2
    • 1/2 bathrooms: 1
    • Main level bathrooms: 2
    • Main level bedrooms: 3
    Primary bedroom
    • Description: Large Primary with Box Window and with a full En Suite
    • Level: Main
    Bedroom 2
    • Level: Main
    Bedroom 3
    • Level: Main
    Den
    • Description: Private Room could be anything you want it to be.
    • Level: Basement
    Game room
    • Description: Could be anything you want it to be.
    • Level: Basement
    Great room
    • Description: Vaulted with Fireplace Open to Kitchen Area
    • Level: Main
    Kitchen
    • Description: Open to Great Room
    • Level: Main
    Laundry
    • Description: Huge Laundry Room / Storage Area
    • Level: Basement
    Heating
    • Forced Air, Natural Gas
    Cooling
    • Ceiling Fan(s), Central Air, Electric
    Appliances
    • Included: Dishwasher, Disposal, Microwave, Electric Range, Electric Oven, Refrigerator, Gas Water Heater
    • Laundry: In Basement
    Features
    • Kitchen/Dining Room Combo, Open Floorplan, Vaulted Ceiling(s), Eat-in Kitchen, Pantry, Shower
    • Flooring: Carpet
    • Doors: Panel Door(s)
    • Windows: Window Treatments, Bay Window(s)
    • Basement: Full,Partially Finished,Concrete,Sleeping Area,Sump Pump
    • Number of fireplaces: 1
    • Fireplace features: Recreation Room, Wood Burning, Great Room
    Interior area
    • Total structure area: 2,673
    • Total interior livable area: 2,673 sqft
    • Finished area above ground: 1,152
    • Finished area below ground: 1,038

    Property

    Parking
    • Total spaces: 2
    • Parking features: Attached, Garage, Garage Door Opener, Off Street, Oversized
    • Attached garage spaces: 2
    Features
    • Levels: One
    • Patio & porch: Deck
    • Fencing: Back Yard,Fenced,Full
    • Waterfront features: Lake
    Lot
    • Size: 9,570 sqft
    • Dimensions: 75 x 158 x 96 x 98
    • Features: Level
    Details
    • Parcel number: 200615350000014.0000000
    • Special conditions: Standard

    Construction

    Type & style
    • Home type: SingleFamily
    • Architectural style: Traditional,Ranch
    • Property subtype: Single Family Residence
    Materials
    • Brick Veneer, Vinyl Siding
    • Foundation: Concrete Perimeter
    • Roof: Architectural Shingle
    Condition
    • Updated/Remodeled
    • New construction: No
    • Year built: 1983
    Details
    • Warranty included: Yes

    Utilities & green energy

    • Sewer: Public Sewer
    • Water: Public

    Community & neighborhood

    Community
    • Community features: Fishing, Lake, Sidewalks
    Location
    • Region: Saint Peters
    • Subdivision: Spanish Trails #1

    HOA & financial

    HOA
    • Has HOA: No

    Other

    Other facts
    • Listing terms: Cash,Conventional,FHA,VA Loan
    • Ownership: Private
    • Road surface type: Concrete

    Price history

    DateEventPrice
    6/27/2025Sold--
    Source: MARIS #25030857 Report a problem
    5/17/2025Pending sale$312,750$117/sqft
    Source: MARIS #25030857 Report a problem
    5/15/2025Listed for sale$312,750$117/sqft
    Source: MARIS #25030857 Report a problem
    4/19/2005Sold--
    Source: Public Record Report a problem

    Public tax history

    YearProperty taxesTax assessment
    2025$3,365 +5.7%$48,324 +8.4%
    2024$3,185 +0.1%$44,569
    2023$3,182 +14.7%$44,569 +22.6%
    2022$2,774 $36,357
    2021-- $36,357 +8.5%
    2020-- $33,516
    2019$2,420 $33,516 +13.1%
    2018$2,420 +0.5%$29,621
    2017$2,409 +3.7%$29,621 +3.9%
    2016$2,324 +6.8%$28,513
    2015$2,176 +6.6%$28,513 +8.8%
    2014$2,041 $26,198
    2013-- $26,198 -7%
    2012-- $28,160 -4.5%
    2011-- $29,480
    2010-- $29,480
    2009-- $29,480 -4.7%
    2008-- $30,950 -77.2%
    2007-- $135,940
    2006-- $135,940
    2005-- $135,940 +5.4%
    2004-- $128,970
    2003-- $128,970
    2002-- --
    2001-- --

    Find assessor info on the county website

    Neighborhood: 63376

    Nearby schools

    GreatSchools rating
    Schools provided by the listing agent
    • Elementary: Lewis & Clark Elem.
    • Middle: Ft. Zumwalt South Middle
    • High: Ft. Zumwalt South High

    Source: MARIS. This data may not be complete. We recommend contacting the local school district to confirm school assignments for this home.

    Get a cash offer in 3 minutes
    Find out how much your home could sell for in as little as 3 minutes with a no-obligation cash offer.
    Estimated market value
    $336,100
    Get a cash offer in 3 minutes
    Find out how much your home could sell for in as little as 3 minutes with a no-obligation cash offer.
    Estimated market value
    $336,100