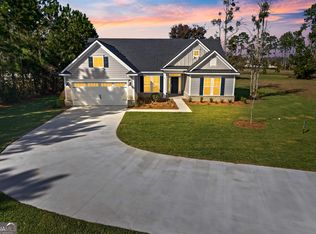
End-of-the-year discounts! Good till the end of November! Must close before 12-31-2023. Kingsland's most trusted local builder is proud to offer our Brookdale plan. Efficient living at its best! One look at this 4BR/2BA ranch style home with 2,045sqft and you will agree. As you step in, the bright, airy great room welcomes you with its open design. Entertaining is easy as your guests can stroll from great room out to the patio area. This smartly designed kitchen connects to a large breakfast room and has ample countertop space, stainless steel appliances and 42-inch cabinets and granite countertops. The common areas come with modern wood look Vinyl Plank Click Plus flooring and carpet in the bedrooms. Not to be overlooked, this split floor plan ensures the primary suite its privacy and offers three perfectly sized bedrooms. Complete with double vanities in the primary bath, a finished two-car garage and fully sodded yard with irrigation, this one is a must see! Completion date is estimated to be Nov 2023. Pictures, features, and selections shown are for illustration purposes and may vary from the home built. All builder incentives applied.
Sold for $395,000
$395,000
75 Spyglass, Kingsland, GA 31548
4beds
2,045sqft
SingleFamily
Built in 2023
0.57 Acres Lot
$405,200 Zestimate®
$193/sqft
$2,482 Estimated rent
Home value
$405,200
$385,000 - $425,000
$2,482/mo
Zestimate® history
Owner options
List your home for rent
$2,482/mo
Rent Zestimate®
Find your next renter with Zillow Rental Manager. Plus, with online applications, you can quickly screen prospective tenants – for free.
$2,482/mo
Rent Zestimate®
Refinance and save
$2,471/mo
Est. payment
Refinancing to a lower rate could help reduce your monthly payments and save thousands over the life of the loan.
$2,471/mo
Est. payment
Explore your selling options
Work with a Zillow partner agent
Leverage their expertise and Zillow's premium Showcase listings to get your home seen by more buyers.
Get startedList with your own agent
Get your home in front of millions of buyers by listing it on Zillow.
Learn how to do itSell it yourself
Take full control of how buyers see your home on Zillow by listing For Sale by Owner (FSBO).
List your homeWhat's special
Facts & features
Interior
Bedrooms & bathrooms
- Bedrooms: 4
- Bathrooms: 2
- Full bathrooms: 2
Heating
- Other
Cooling
- Central
Features
- Flooring: Tile, Carpet
Interior area
- Total interior livable area: 2,045 sqft
Property
Parking
- Parking features: Garage - Attached
Features
- Exterior features: Composition
Lot
- Size: 0.57 Acres
Details
- Parcel number: 120M013
Construction
Type & style
- Home type: SingleFamily
Materials
- Foundation: Slab
- Roof: Asphalt
Condition
- Year built: 2023
Community & HOA
Location
- Region: Kingsland
Financial & listing details
- Price per square foot: $193/sqft
- Tax assessed value: $398,794
- Annual tax amount: $5,060
Price history
| Date | Event | Price |
|---|---|---|
| 7/19/2024 | Sold | $395,000$193/sqft |
Source: Public Record Report a problem | ||
Public tax history
| Year | Property taxes | Tax assessment |
|---|---|---|
| 2025 | $5,060 -11.7% | $159,518 -9% |
| 2024 | $5,733 +1285.1% | $175,360 +1361.3% |
| 2023 | $414 -6.2% | $12,000 |
| 2022 | $441 +15.1% | $12,000 +20% |
| 2021 | $383 -3.7% | $10,000 |
| 2020 | $398 +4.9% | $10,000 |
| 2019 | $379 | $10,000 |
| 2018 | $379 +1.1% | $10,000 +233.3% |
| 2017 | $375 -18.6% | $3,000 |
| 2016 | $461 | $3,000 |
| 2015 | $461 +346.9% | $3,000 |
| 2014 | $103 | $3,000 -50% |
| 2013 | $103 | $6,000 |
| 2012 | -- | -- |
| 2011 | -- | -- |
| 2010 | -- | -- |
| 2009 | -- | $15,714 |
Find assessor info on the county website
Neighborhood: 31548
Nearby homes
- $395,0004 bd2 ba2k sqft75 Spyglass Ln, Kingsland, GA 31548Sold
- $317,5004 bd2 ba1.8k sqft119 Spyglass, Kingsland, GA 31548Off Market
- $347,5004 bd2 ba1.8k sqft77 Spyglass Ln, Kingsland, GA 31548Off Market
- $450,9004 bd3 ba2k sqft74 Spyglass Ln, Kingsland, GA 31548Off Market
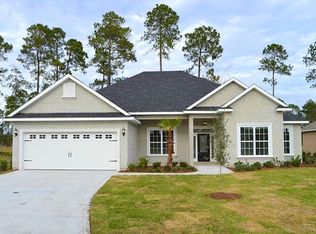
- $367,5004 bd2 ba1.8k sqft79 Spyglass Ln, Kingsland, GA 31548Sold
- $338,9004 bd2 ba1.8k sqft79 Spyglass, Kingsland, GA 31548Off Market
- $387,4004 bd3 ba2k sqft76 Spyglass Ln, Kingsland, GA 31548Off Market
- $358,9004 bd2 ba1.8k sqft81 Spyglass, Kingsland, GA 31548Off Market
Nearby schools
GreatSchools rating
- 7/10Sugarmill Elementary SchoolGrades: PK-5Distance: 1.8 mi
- 7/10Saint Marys Middle SchoolGrades: 6-8Distance: 4.8 mi
- 8/10Camden County High SchoolGrades: 9-12Distance: 1.6 mi
Schools provided by the listing agent
- Elementary: Sugarmill Elementary School
- Middle: Camden Middle School
- High: Camden Co High School
- District: Camden County School District
Source: The MLS. This data may not be complete. We recommend contacting the local school district to confirm school assignments for this home.


Get pre-qualified for a loan
At Zillow Home Loans, we can pre-qualify you in as little as 5 minutes with no impact to your credit score.An equal housing lender. NMLS #10287.
Sell for more on Zillow
Get a Zillow Showcase℠ listing at no additional cost and you could sell for .
$405,200
2% more
+$8,104
With Zillow Showcase(estimated)
$413,304
- Georgia
- Camden County
- Kingsland
- 31548
- 75 Spyglass
Nearby cities
Nearby zip codes
Other Kingsland Topics
