Welcome to Spyglass Townhome! Nestled in the tranquil woods of the Wildernest area, this freshly carpeted and painted, 2 bedroom, 2 bathroom townhome offers a private one car garage and unique multi-level layout that blends functionality with style. The bedrooms are thoughtfully situated on the lower level for privacy, while upstairs, the bright and open living space creates an inviting atmosphere. The sliding glass doors from the living room open to your own private deck that is perfect for relaxing and enjoying the serene surroundings. The kitchen has an open concept complete with a tiled granite counters, an island breakfast bar, separate eating area and large pantry. The in-floor radiant heat will warm your feet throughout the home. Enjoy the convenience of an stack washer/dryer on the lower level where the bedrooms are. Easy access to hiking, mountain biking, and cross-country skiing trails within the expansive national forest network that surrounds the complex. Located just steps from the free Summit Stage bus stop, this home ensures seamless access to downtown Silverthorne and all that Summit County has to offer. A few pictures are virtually staged in order to show possibilities
Sold for $647,000
$647,000
75 Spyglass Lane UNIT 75, Silverthorne, CO 80498
2beds
1,166sqft
Townhouse
Built in 1996
875 Square Feet Lot
$624,200 Zestimate®
$555/sqft
$3,448 Estimated rent
Home value
$624,200
$556,000 - $699,000
$3,448/mo
Zestimate® history
Owner options
List your home for rent
$3,448/mo
Rent Zestimate®
Find your next renter with Zillow Rental Manager. Plus, with online applications, you can quickly screen prospective tenants – for free.
$3,448/mo
Rent Zestimate®
Refinance and save
$6,862/mo
Est. payment
Refinancing to a lower rate could help reduce your monthly payments and save thousands over the life of the loan.
$6,862/mo
Est. payment
Explore your selling options
Work with a Zillow partner agent
Leverage their expertise and Zillow's premium Showcase listings to get your home seen by more buyers.
Get startedList with your own agent
Get your home in front of millions of buyers by listing it on Zillow.
Learn how to do itSell it yourself
Take full control of how buyers see your home on Zillow by listing For Sale by Owner (FSBO).
List your homeWhat's special
Private deckUnique multi-level layoutIn-floor radiant heatSliding glass doorsTiled granite countersPrivate one car garageIsland breakfast bar
Zillow last checked:
Listing updated:
Listed by:
Henry E. Barr thebarrteam@henryebarr.com,
RE/MAX Properties of the Summit
Bought with:
Brian Flickinger, FA100072766
Colorado R.E. Summit County
Source: Altitude Realtors,MLS#: S1051088 Originating MLS: Summit Association of Realtors
Originating MLS: Summit Association of RealtorsFacts & features
Interior
Bedrooms & bathrooms
- Bedrooms: 2
- Bathrooms: 2
- Full bathrooms: 2
Bedroom
- Level: Lower
Bedroom
- Level: Lower
Dining room
- Level: Main
Other
- Level: Lower
Other
- Level: Lower
Kitchen
- Level: Main
Laundry
- Level: Lower
Living room
- Level: Main
Heating
- Individual, Natural Gas, Radiant Floor
Appliances
- Included: Dishwasher, Disposal, Microwave Hood Fan, Microwave, Range, Refrigerator, Dryer, Washer
- Laundry: In Unit
Features
- Entrance Foyer, Eat-in Kitchen, Kitchen Island, Pantry
- Flooring: Carpet, Tile
- Has fireplace: No
Interior area
- Total interior livable area: 1,166 sqft
Property
Parking
- Total spaces: 1
- Parking features: Detached, Garage
- Garage spaces: 1
Features
- Levels: Two,Multi/Split
- Patio & porch: Deck
- Has view: Yes
- View description: Meadow, Mountain(s)
Lot
- Size: 875 Square Feet
- Features: Near Public Transit
Details
- Parcel number: 6501920
- Zoning description: Planned Unit Development
Construction
Type & style
- Home type: Townhouse
- Property subtype: Townhouse
Materials
- Frame
- Foundation: Poured
- Roof: Asphalt,Composition
Condition
- Resale
- Year built: 1996
Utilities & green energy
- Sewer: Connected
- Water: Public
- Utilities for property: Electricity Available, Natural Gas Available, Municipal Utilities, Sewer Available, Trash Collection, Water Available, Cable Available, Sewer Connected
Community & HOA
Community
- Features: Trails/Paths, Public Transportation
- Subdivision: Spyglass At Wildernest Townhomes
HOA
- Has HOA: Yes
- HOA fee: $3,960 annually
Location
- Region: Silverthorne
Financial & listing details
- Price per square foot: $555/sqft
- Annual tax amount: $3,319
- Date on market: 7/1/2024
- Cumulative days on market: 197 days
- Listing agreement: Exclusive Right To Sell
- Exclusions: No
- Road surface type: Paved
Price history
| Date | Event | Price |
|---|---|---|
| 3/3/2025 | Sold | $647,000+1.3%$555/sqft |
Source:  Altitude Realtors #S1051088 Report a problem Altitude Realtors #S1051088 Report a problem | ||
| 1/15/2025 | Pending sale | $639,000$548/sqft |
Source: Altitude Realtors #S1051088 Report a problem | ||
| 11/23/2024 | Price change | $639,000-2.4%$548/sqft |
Source: Altitude Realtors #S1051088 Report a problem | ||
| 10/31/2024 | Price change | $655,000-3%$562/sqft |
Source: Altitude Realtors #S1051088 Report a problem | ||
| 10/15/2024 | Price change | $675,000-2%$579/sqft |
Source: Altitude Realtors #S1051088 Report a problem | ||
| 10/8/2024 | Price change | $689,000-1.4%$591/sqft |
Source: Altitude Realtors #S1051088 Report a problem | ||
| 9/18/2024 | Price change | $699,000-2.2%$599/sqft |
Source: Altitude Realtors #S1051088 Report a problem | ||
| 9/13/2024 | Price change | $714,900-1.9%$613/sqft |
Source: Altitude Realtors #S1051088 Report a problem | ||
| 7/1/2024 | Listed for sale | $729,000+247.1%$625/sqft |
Source: Altitude Realtors #S1051088 Report a problem | ||
| 8/27/2019 | Listing removed | $2,025$2/sqft |
Source: Debbie Stowell Report a problem | ||
| 7/29/2019 | Price change | $2,025+1.3%$2/sqft |
Source: Debbie Stowell Report a problem | ||
| 7/27/2019 | Listed for rent | $2,000$2/sqft |
Source: Debbie Stowell Report a problem | ||
| 8/7/2018 | Listing removed | $2,000$2/sqft |
Source: Debbie Stowell Report a problem | ||
| 7/31/2018 | Listed for rent | $2,000+21.2%$2/sqft |
Source: Debbie Stowell Report a problem | ||
| 7/18/2015 | Listing removed | $1,650$1/sqft |
Source: WVR - Long Term Rentals Report a problem | ||
| 7/14/2015 | Price change | $1,650+3.1%$1/sqft |
Source: WVR - Long Term Rentals Report a problem | ||
| 7/11/2015 | Listed for rent | $1,600+8.5%$1/sqft |
Source: WVR - Long Term Rentals Report a problem | ||
| 6/27/2014 | Listing removed | $1,475$1/sqft |
Source: WVR - Long Term Rentals Report a problem | ||
| 6/19/2014 | Price change | $1,475+1.7%$1/sqft |
Source: WVR - Long Term Rentals Report a problem | ||
| 4/5/2014 | Listed for rent | $1,450$1/sqft |
Source: WVR - Long Term Rentals Report a problem | ||
| 4/16/2012 | Sold | $210,000$180/sqft |
Source: Altitude Realtors #S378974 Report a problem | ||
Public tax history
Tax history is unavailable.
Neighborhood: 80498
Nearby homes
- $647,0002 bd2 ba590 sqft75 Spyglass Ln, Silverthorne, CO 80498Sold
- $785,0003 bd3 ba1.5k sqft77 Spyglass Ln, Silverthorne, CO 80498Sold
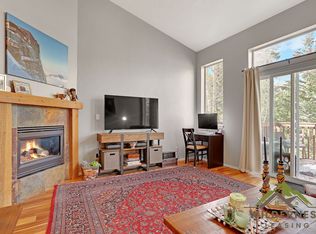
- $717,9002 bd2 ba1.1k sqft73 Spyglass Ln, Silverthorne, CO 80498Off Market
- $753,5003 bd2 ba956 sqft79 Spyglass Ln, Silverthorne, CO 80498Off Market
- $733,2003 bd3 ba1.5k sqft79 Spyglass Ln #79, Silverthorne, CO 80498Off Market
- $662,5002 bd2 ba1.1k sqft81 Spyglass Ln, Silverthorne, CO 80498Off Market
- $529,4002 bd2 ba1.1k sqft81 Spyglass, Silverthorne, CO 80498Off Market
- $647,7002 bd2 ba590 sqft61 Spyglass Ln, Silverthorne, CO 80498Off Market
Nearby schools
GreatSchools rating
- 5/10Silverthorne Elementary SchoolGrades: PK-5Distance: 3 mi
- 4/10Summit Middle SchoolGrades: 6-8Distance: 2.5 mi
- 5/10Summit High SchoolGrades: 9-12Distance: 4.3 mi
Schools provided by the listing agent
- Elementary: Silverthorne
- Middle: Summit
- High: Summit
Source: Altitude Realtors. This data may not be complete. We recommend contacting the local school district to confirm school assignments for this home.


Get pre-qualified for a loan
At Zillow Home Loans, we can pre-qualify you in as little as 5 minutes with no impact to your credit score.An equal housing lender. NMLS #10287.
Sell for more on Zillow
Get a Zillow Showcase℠ listing at no additional cost and you could sell for .
$624,200
2% more
+$12,484
With Zillow Showcase(estimated)
$636,684
- Colorado
- Summit County
- Silverthorne
- 80498
- 75 Spyglass Lane Unit 75
Nearby cities
Nearby zip codes
Other Silverthorne Topics
