Price drop!! Escape to this beautiful country setting. This home is surrounded by 10 wooded acres on a privately accessed road. The main home boasts 5 bedrooms and 2 full baths. Showcasing a beautifully updated kitchen are stainless appliances and granite countertops. Recents upgrades include a metal roof, heat pumps with central air and a paved driveway. Entertain your family and friends in the game room featuring a pool table, air hockey, and foosball or just lounge in the indoor hot tub. Outside there are two large decks and beautiful landscaping and a fire pit to tell ghost stories by. You can also keep all of your toys under roof in the 6 car 24'x65' detached garage. The property also boasts a fully equipped two bedroom suite. There is a full kitchen, bathroom and separate entrance It is currently rented on a month to month lease at 1250.00 per month. The current tenant is willing to sign a long term lease. If you're interested in creating your own memories, let's talk. Current owner is downsizing. He will consider all serious offers on this unique property. Schedule your private showing today to grab your piece of paradise.
Sold for $570,000
$570,000
75 Starview Ln, Wapwallopen, PA 18660
7beds
3,509sqft
Single Family Residence
Built in 1997
10 Acres Lot
$600,400 Zestimate®
$162/sqft
$2,939 Estimated rent
Home value
$600,400
$504,000 - $720,000
$2,939/mo
Zestimate® history
Owner options
List your home for rent
$2,939/mo
Rent Zestimate®
Find your next renter with Zillow Rental Manager. Plus, with online applications, you can quickly screen prospective tenants – for free.
$2,939/mo
Rent Zestimate®
Refinance and save
$3,809/mo
Est. payment
Refinancing to a lower rate could help reduce your monthly payments and save thousands over the life of the loan.
$3,809/mo
Est. payment
Explore your selling options
Work with a Zillow partner agent
Leverage their expertise and Zillow's premium Showcase listings to get your home seen by more buyers.
Get startedList with your own agent
Get your home in front of millions of buyers by listing it on Zillow.
Learn how to do itSell it yourself
Take full control of how buyers see your home on Zillow by listing For Sale by Owner (FSBO).
List your homeWhat's special
Zillow last checked:
Listing updated:
Listed by:
GERALDINE WOZNIAK 570-759-6363,
REALTY WORLD MASICH & DELL
Bought with:
NON-MEMBER
NON-MEMBER
Source: CSVBOR,MLS#: 20-99906
Facts & features
Interior
Bedrooms & bathrooms
- Bedrooms: 7
- Bathrooms: 3
- Full bathrooms: 3
Primary bedroom
- Level: Third
- Area: 299 Square Feet
- Dimensions: 23.00 x 13.00
Primary bedroom
- Description: guest suite
- Level: First
- Area: 120 Square Feet
- Dimensions: 12.00 x 10.00
Bedroom 1
- Level: Second
- Area: 112.5 Square Feet
- Dimensions: 12.50 x 9.00
Bedroom 2
- Level: Second
- Area: 158.72 Square Feet
- Dimensions: 12.80 x 12.40
Bedroom 3
- Level: Second
- Area: 112.5 Square Feet
- Dimensions: 12.50 x 9.00
Bathroom
- Level: Second
- Area: 45 Square Feet
- Dimensions: 5.00 x 9.00
Bathroom
- Level: Third
- Area: 96 Square Feet
- Dimensions: 12.00 x 8.00
Bathroom
- Description: guest suite
- Level: First
- Area: 79.56 Square Feet
- Dimensions: 7.80 x 10.20
Kitchen
- Level: Second
- Area: 294.4 Square Feet
- Dimensions: 12.80 x 23.00
Kitchen
- Description: Guest/Inlaw suite
- Level: First
- Area: 294.4 Square Feet
- Dimensions: 12.80 x 23.00
Laundry
- Level: First
- Area: 58.4 Square Feet
- Dimensions: 8.00 x 7.30
Living room
- Level: First
- Area: 550 Square Feet
- Dimensions: 22.00 x 25.00
Living room
- Level: Second
- Area: 287.5 Square Feet
- Dimensions: 12.50 x 23.00
Loft
- Level: Second
- Area: 129.54 Square Feet
- Dimensions: 12.70 x 10.20
Loft
- Description: guest suite
- Level: Second
- Area: 129.54 Square Feet
- Dimensions: 12.70 x 10.20
Rec room
- Level: First
- Area: 576 Square Feet
- Dimensions: 24.00 x 24.00
Heating
- Heat Pump
Appliances
- Included: Dishwasher, Microwave, Refrigerator, Stove/Range, Coal Stove, Dryer, Washer, Wood Stove
- Laundry: Laundry Hookup
Features
- Basement: Concrete
Interior area
- Total structure area: 3,509
- Total interior livable area: 3,509 sqft
- Finished area above ground: 3,509
- Finished area below ground: 0
Property
Parking
- Total spaces: 1
- Parking features: 1 Car
- Has attached garage: Yes
Features
- Levels: Two
- Stories: 2
- Patio & porch: Deck
Lot
- Size: 10 Acres
- Dimensions: 10.03 acres
- Topography: No
Details
- Parcel number: 06S2A32T
- Zoning: residential
Construction
Type & style
- Home type: SingleFamily
- Property subtype: Single Family Residence
Materials
- Vinyl
- Foundation: None
- Roof: Metal
Condition
- Year built: 1997
Utilities & green energy
- Electric: 200+ Amp Service
- Sewer: Conventional
- Water: Well
Community & HOA
Community
- Features: Guest Suite, View
- Subdivision: 0-None
Location
- Region: Wapwallopen
Financial & listing details
- Price per square foot: $162/sqft
- Tax assessed value: $265,000
- Annual tax amount: $4,877
- Date on market: 7/10/2025
Price history
| Date | Event | Price |
|---|---|---|
| 11/14/2025 | Sold | $570,000-4.8%$162/sqft |
Source: CSVBOR #20-99906 Report a problem | ||
| 9/30/2025 | Pending sale | $599,000$171/sqft |
Source: CSVBOR #20-99906 Report a problem | ||
| 9/19/2025 | Price change | $599,000-2.6%$171/sqft |
Source: CSVBOR #20-99906 Report a problem | ||
| 9/9/2025 | Price change | $615,000-1.6%$175/sqft |
Source: CSVBOR #20-99906 Report a problem | ||
| 7/20/2025 | Price change | $625,000-1.6%$178/sqft |
Source: CSVBOR #20-99906 Report a problem | ||
| 7/10/2025 | Listed for sale | $635,000$181/sqft |
Source: CSVBOR #20-99906 Report a problem | ||
| 6/27/2025 | Pending sale | $635,000$181/sqft |
Source: CSVBOR #20-99906 Report a problem | ||
| 6/12/2025 | Price change | $635,000-2.3%$181/sqft |
Source: CSVBOR #20-99906 Report a problem | ||
| 5/15/2025 | Price change | $650,000-4.4%$185/sqft |
Source: CSVBOR #20-99906 Report a problem | ||
| 5/3/2025 | Price change | $679,900-1.4%$194/sqft |
Source: CSVBOR #20-99906 Report a problem | ||
| 4/4/2025 | Listed for sale | $689,900$197/sqft |
Source: CSVBOR #20-99906 Report a problem | ||
Public tax history
| Year | Property taxes | Tax assessment |
|---|---|---|
| 2023 | $4,807 +6.1% | $251,100 |
| 2022 | $4,530 +0.2% | $251,100 |
| 2021 | $4,520 +4.1% | $251,100 |
| 2020 | $4,340 -5.2% | $251,100 -5.2% |
| 2019 | $4,581 +7.2% | $265,000 +6.4% |
| 2018 | $4,272 | $249,000 |
| 2017 | -- | $249,000 |
| 2016 | -- | $249,000 |
| 2015 | -- | $249,000 |
| 2014 | -- | $249,000 |
| 2013 | -- | $249,000 |
| 2012 | -- | $249,000 |
| 2011 | -- | $249,000 |
| 2010 | -- | $249,000 |
| 2009 | -- | $249,000 +2407.6% |
| 2008 | -- | $9,930 |
| 2007 | -- | $9,930 |
| 2006 | -- | $9,930 |
| 2005 | -- | $9,930 |
| 2004 | -- | $9,930 |
| 2003 | -- | $9,930 +32.4% |
| 2002 | -- | $7,500 |
| 2000 | -- | $7,500 |
Find assessor info on the county website
Neighborhood: 18660
Nearby homes
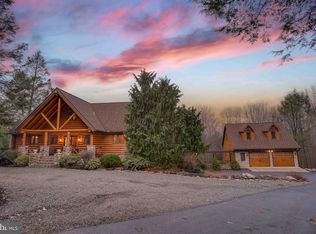
- $1,125,0005 bd5 ba4k sqft85 Starview Ln, Wapwallopen, PA 18660Sold
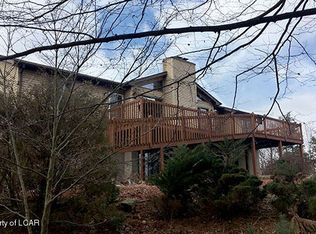
- $481,7003 bd3 ba2.2k sqft87 Starview Ln, Wapwallopen, PA 18660Off Market
- $500-- bd-- ba-- sqftHobbie Hills Trl, Wapwallopen, PA 18660Off Market
- $319,200-- bd-- ba1.6k sqft46 Starview Ln, Wapwallopen, PA 18660Off Market
- $363,400-- bd-- ba2.2k sqft83 Starview Ln, Wapwallopen, PA 18660Off Market
- $436,300-- bd-- ba2.8k sqft502 Birch Rd, Wapwallopen, PA 18660Off Market
- $245,2003 bd2 ba1.1k sqft524 Birch Rd, Wapwallopen, PA 18660Off Market
- $326,900-- bd-- ba2.4k sqft492 Birch Rd, Wapwallopen, PA 18660Off Market
Nearby schools
GreatSchools rating
- 5/10Berwick Area Middle SchoolGrades: 5-8Distance: 8 mi
- 6/10Berwick Area High SchoolGrades: 9-12Distance: 8.1 mi
Schools provided by the listing agent
- District: Berwick
Source: CSVBOR. This data may not be complete. We recommend contacting the local school district to confirm school assignments for this home.
Sell for more on Zillow
Get a Zillow Showcase℠ listing at no additional cost and you could sell for .
$600,400
2% more
+$12,008
With Zillow Showcase(estimated)
$612,408
Sell for more on Zillow
Get a Zillow Showcase℠ listing at no additional cost and you could sell for .
$600,400
2% more
+$12,008
With Zillow Showcase(estimated)
$612,408
- Pennsylvania
- Luzerne County
- Wapwallopen
- 18660
- 75 Starview Ln
