Skip main navigation
Sold for $420,000
  • $420,000

    75 Stephanie Lane, Covington, GA 30016

    4beds
    --sqft
    Single Family Residence
    Built in 2002
    0.36 Acres Lot
    $431,300 Zestimate®
    $--/sqft
    $3,197 Estimated rent

    Home value

    $431,300

    $410,000 - $453,000

    $3,197/mo

    Zestimate® history
    Loading
    Loading...

    Owner options

    List your home for rent

    $3,197/mo

    Rent Zestimate®

    Find your next renter with Zillow Rental Manager. Plus, with online applications, you can quickly screen prospective tenants – for free.

    Learn more

    $3,197/mo

    Rent Zestimate®

    Refinance and save

    $2,637/mo

    Est. payment

    Refinancing to a lower rate could help reduce your monthly payments and save thousands over the life of the loan.

    See today's rates

    $2,637/mo

    Est. payment

    Explore your selling options

    Work with a Zillow partner agent

    Leverage their expertise and Zillow's premium Showcase listings to get your home seen by more buyers.

    Get started

    List with your own agent

    Get your home in front of millions of buyers by listing it on Zillow.

    Learn how to do it

    Sell it yourself

    Take full control of how buyers see your home on Zillow by listing For Sale by Owner (FSBO).

    List your home

    What's special

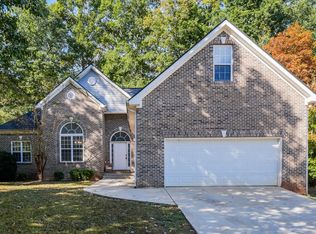
    **SELLER WILL PAY TOWARDS BUY DOWN OF INTEREST RATE WITH PREFERRED LENDER! CALL AND ASK FOR DETAILS, RESTRICTIONS APPLY** Must see this beautifully maintained home on .36 acres located in beautiful Covington. This home has been lovingly cared for and is completely move in ready. Welcoming rocking chair front porch, opens into lovely foyer with an open, formal dining room with wide arch ways and columns. Oversized great room with fireplace, large white kitchen with bar area and breakfast room. Beautiful white cabinets and an abundance of granite countertops. All new dark stainless steel appliances. Huge master bedroom on the main with nice sitting room for relaxing, large en suite bathroom with double vanities, garden tub and separate shower and large walk in closet. Large Laundry room. Upstairs goes on and on with so many living spaces. Huge Family room upstairs, three oversized bedrooms with two full bathrooms. Play room, office or exercise room with separate set of stairs to outside access. Two car side entry garage. Brick exterior. Nicely landscaped back yard with double tiered landscaped wall.

    Zillow last checked:

    Listing updated:

    Listed by:

    Evelyn Vanoostrom 770-616-4460,

    Algin Realty

    Bought with:

    Non Member

    ATHENS AREA ASSOCIATION OF REALTORS

    Source: Hive MLS,MLS#: CM1008806MLS LogoOriginating MLS: Athens Area Association of REALTORS

    Facts & features

    Interior

    Bedrooms & bathrooms
    • Bedrooms: 4
    • Bathrooms: 4
    • Full bathrooms: 3
    • 1/2 bathrooms: 1
    • Main level bathrooms: 2
    • Main level bedrooms: 1
    Bedroom 1
    • Level: Main
    • Dimensions: 0 x 0
    Bedroom 1
    • Level: Upper
    • Dimensions: 0 x 0
    Bedroom 2
    • Level: Upper
    • Dimensions: 0 x 0
    Bedroom 3
    • Level: Upper
    • Dimensions: 0 x 0
    Bathroom 1
    • Level: Upper
    • Dimensions: 0 x 0
    Bathroom 1
    • Level: Main
    • Dimensions: 0 x 0
    Bathroom 2
    • Level: Main
    • Dimensions: 0 x 0
    Bathroom 2
    • Level: Upper
    • Dimensions: 0 x 0
    Heating
    • Central
    Cooling
    • Central Air, Electric
    Appliances
    • Included: Dishwasher, Microwave, Range, Refrigerator
    Features
    • Cathedral Ceiling(s)
    • Flooring: Carpet, Other
    • Basement: None
    • Number of fireplaces: 1

    Property

    Parking
    • Total spaces: 2
    • Parking features: Attached
    • Garage spaces: 2
    Features
    • Patio & porch: Porch, Screened
    • Exterior features: Other
    Lot
    • Size: 0.36 Acres
    Details
    • Parcel number: 0027F00000100000
    • Zoning: R1

    Construction

    Type & style
    • Home type: SingleFamily
    • Architectural style: Traditional
    • Property subtype: Single Family Residence
    Materials
    • Brick, Vinyl Siding
    • Foundation: Other
    Condition
    • Year built: 2002

    Utilities & green energy

    • Sewer: Public Sewer
    • Water: Public

    Community & HOA

    Community
    • Subdivision: No Recorded Subdivision
    HOA
    • Has HOA: Yes
    • HOA fee: $50 annually
    Location
    • Region: Covington

    Financial & listing details

    • Tax assessed value: $425,000
    • Annual tax amount: $3,338
    • Date on market: 8/15/2023
    • Cumulative days on market: 66 days
    • Listing agreement: Exclusive Right To Sell

    Price history

    DateEventPrice
    11/9/2023Sold$420,000+1.2%
    Source: Hive MLS #CM1008806 Report a problem
    10/20/2023Pending sale$415,000
    Source: GAMLS #10191929 Report a problem
    10/3/2023Price change$415,000-2.4%
    Source: GAMLS #10191929 Report a problem
    9/21/2023Price change$425,000-7.6%
    Source: GAMLS #10191929 Report a problem
    9/1/2023Price change$459,900-3.2%
    Source: GAMLS #10191929 Report a problem
    8/14/2023Listed for sale$475,000+2275%
    Source: GAMLS #10191929 Report a problem
    2/1/2002Sold$20,000
    Source: Public Record Report a problem

    Public tax history

    YearProperty taxesTax assessment
    2025$4,111 +5%$170,000 +6.4%
    2024$3,915 -1.4%$159,840 +2.8%
    2023$3,972 +11.2%$155,480 +27.7%
    2022$3,573 +2.3%$121,720 +3.2%
    2021$3,493 +6.6%$117,920 +19.2%
    2020$3,277 +11.9%$98,920 +12.3%
    2019$2,927 +4.2%$88,120 +4%
    2018$2,809 +14.3%$84,720 +13.7%
    2017$2,458 +0%$74,480 +3%
    2016$2,458 $72,280 -11.5%
    2015$2,458 +0.9%$81,640 +10.2%
    2014$2,435 $74,080 +50.2%
    2013-- $49,320 -9.9%
    2012-- $54,720 -19.8%
    2011-- $68,200 -7.8%
    2010-- $73,960 -20.2%
    2009-- $92,720
    Find assessor info on the county website

    Neighborhood: 30016

    Nearby schools

    GreatSchools rating
    Schools provided by the listing agent
    • Elementary: Porterdale Elementary
    • Middle: Clements Middle
    • High: Newton Co. High

    Source: Hive MLS. This data may not be complete. We recommend contacting the local school district to confirm school assignments for this home.

    Get a cash offer in 3 minutes
    Find out how much your home could sell for in as little as 3 minutes with a no-obligation cash offer.
    Estimated market value
    $431,300
    Get a cash offer in 3 minutes
    Find out how much your home could sell for in as little as 3 minutes with a no-obligation cash offer.
    Estimated market value
    $431,300