Welcome to this beautifully maintained 4-bedroom, 2.5-bath home, situated on over an acre near the end of a quiet cul-de-sac. Built in 2004, this property offers privacy, space, and comfort in a serene setting.
Inside, the open-concept layout features a spacious living area with vaulted ceilings, a central fireplace, and an airy loft above. The eat-in kitchen boasts solid surface countertops, a walk-in pantry, and comes fully equipped with appliances. It opens into a generous dining space and a separate formal dining room for special gatherings. Step out onto the covered back porch, located just off the kitchen, and enjoy views of the expansive backyard—ideal for relaxing or entertaining. A front office with custom built-in desk and shelving provides a perfect work-from-home setup. The main-level primary suite features a luxurious bath with a Jacuzzi tub, steam shower, and abundant closet space. Upstairs, you’ll find three additional bedrooms, a full bath, and a versatile loft area—perfect for a reading nook or homework space. Additional highlights include an attached garage with epoxy flooring and built-in shelving, a full basement offering extensive storage, and a 12x10 storage shed added in 2018. Don’t miss your chance to see this exceptional property.
Closed
$645,000
75 Stewart Ct, East Aurora, NY 14052
4beds
2,527sqft
Single Family Residence
Built in 2004
1.14 Acres Lot
$671,000 Zestimate®
$255/sqft
$4,176 Estimated rent
Home value
$671,000
$617,000 - $725,000
$4,176/mo
Zestimate® history
Owner options
List your home for rent
$4,176/mo
Rent Zestimate®
Find your next renter with Zillow Rental Manager. Plus, with online applications, you can quickly screen prospective tenants – for free.
$4,176/mo
Rent Zestimate®
Refinance and save
$4,398/mo
Est. payment
Refinancing to a lower rate could help reduce your monthly payments and save thousands over the life of the loan.
$4,398/mo
Est. payment
Explore your selling options
Work with a Zillow partner agent
Leverage their expertise and Zillow's premium Showcase listings to get your home seen by more buyers.
Get startedList with your own agent
Get your home in front of millions of buyers by listing it on Zillow.
Learn how to do itSell it yourself
Take full control of how buyers see your home on Zillow by listing For Sale by Owner (FSBO).
List your homeWhat's special
Versatile loft areaCentral fireplaceExpansive backyardOpen-concept layoutBuilt-in shelvingQuiet cul-de-sacSteam shower
Zillow last checked:
Listing updated:
Listed by:
Jerrold R Thompson II 716-864-7863,
Century 21 North East
Bought with:
Dalton Scalf, 10401332287
HUNT Real Estate Corporation
Source: NYSAMLSs,MLS#: B1605283 Originating MLS: Buffalo
Originating MLS: BuffaloFacts & features
Interior
Bedrooms & bathrooms
- Bedrooms: 4
- Bathrooms: 3
- Full bathrooms: 2
- 1/2 bathrooms: 1
- Main level bathrooms: 2
- Main level bedrooms: 1
Bedroom 1
- Level: First
- Dimensions: 15.00 x 14.00
Bedroom 1
- Level: First
- Dimensions: 15.00 x 14.00
Bedroom 2
- Level: Second
- Dimensions: 13.00 x 13.00
Bedroom 2
- Level: Second
- Dimensions: 13.00 x 13.00
Bedroom 3
- Level: Second
- Dimensions: 13.00 x 11.00
Bedroom 3
- Level: Second
- Dimensions: 13.00 x 11.00
Bedroom 4
- Level: Second
- Dimensions: 13.00 x 12.00
Bedroom 4
- Level: Second
- Dimensions: 13.00 x 12.00
Dining room
- Level: First
- Dimensions: 14.00 x 12.00
Dining room
- Level: First
- Dimensions: 14.00 x 12.00
Kitchen
- Level: First
- Dimensions: 23.00 x 18.00
Kitchen
- Level: First
- Dimensions: 23.00 x 18.00
Living room
- Level: First
- Dimensions: 18.00 x 18.00
Living room
- Level: First
- Dimensions: 18.00 x 18.00
Other
- Level: First
- Dimensions: 14.00 x 11.00
Other
- Level: First
- Dimensions: 10.00 x 9.00
Other
- Level: First
- Dimensions: 14.00 x 11.00
Other
- Level: First
- Dimensions: 10.00 x 9.00
Heating
- Gas, Forced Air
Cooling
- Central Air
Appliances
- Included: Dryer, Dishwasher, Electric Oven, Electric Range, Gas Water Heater, Microwave, Refrigerator, Washer
- Laundry: Main Level
Features
- Breakfast Area, Ceiling Fan(s), Cathedral Ceiling(s), Den, Separate/Formal Dining Room, Entrance Foyer, Eat-in Kitchen, Separate/Formal Living Room, Kitchen Island, Living/Dining Room, Other, Pantry, See Remarks, Sliding Glass Door(s), Natural Woodwork, Bedroom on Main Level, Loft, Bath in Primary Bedroom, Main Level Primary, Primary Suite
- Flooring: Carpet, Ceramic Tile, Hardwood, Tile, Varies, Vinyl
- Doors: Sliding Doors
- Windows: Thermal Windows
- Basement: Full,Sump Pump
- Number of fireplaces: 1
Interior area
- Total structure area: 2,527
- Total interior livable area: 2,527 sqft
Property
Parking
- Total spaces: 2.5
- Parking features: Attached, Electricity, Garage, Garage Door Opener
- Attached garage spaces: 2.5
Accessibility
- Accessibility features: Other
Features
- Levels: Two
- Stories: 2
- Patio & porch: Covered, Open, Porch
- Exterior features: Blacktop Driveway
- Fencing: Pet Fence
Lot
- Size: 1.14 Acres
- Dimensions: 146 x 326
- Features: Cul-De-Sac, Rectangular, Rectangular Lot, Residential Lot
Details
- Additional structures: Shed(s), Storage
- Parcel number: 1424891630300001020000
- Special conditions: Standard
Construction
Type & style
- Home type: SingleFamily
- Architectural style: Contemporary,Two Story
- Property subtype: Single Family Residence
Materials
- Brick, Vinyl Siding, Copper Plumbing
- Foundation: Poured
- Roof: Asphalt,Shingle
Condition
- Resale
- Year built: 2004
Utilities & green energy
- Electric: Circuit Breakers
- Sewer: Septic Tank
- Water: Connected, Public
- Utilities for property: Cable Available, High Speed Internet Available, Water Connected
Community & HOA
Community
- Subdivision: Holland Land Company's Su
Location
- Region: East Aurora
Financial & listing details
- Price per square foot: $255/sqft
- Tax assessed value: $173,500
- Annual tax amount: $13,742
- Date on market: 5/8/2025
- Cumulative days on market: 4 days
- Listing terms: Conventional,FHA,VA Loan
Price history
| Date | Event | Price |
|---|---|---|
| 7/8/2025 | Sold | $645,000+3.2%$255/sqft |
Source:  NYSAMLSs #B1605283 Report a problem NYSAMLSs #B1605283 Report a problem | ||
| 5/13/2025 | Pending sale | $624,900$247/sqft |
Source: NYSAMLSs #B1605283 Report a problem | ||
| 5/8/2025 | Listed for sale | $624,900+11.4%$247/sqft |
Source: NYSAMLSs #B1605283 Report a problem | ||
| 10/26/2022 | Sold | $561,000+12.2%$222/sqft |
Source: Public Record Report a problem | ||
| 8/2/2022 | Pending sale | $499,900$198/sqft |
Source: NYSAMLSs #B1423427 Report a problem | ||
| 7/29/2022 | Listed for sale | $499,900+39.5%$198/sqft |
Source: NYSAMLSs #B1423427 Report a problem | ||
| 9/8/2004 | Sold | $358,280$142/sqft |
Source: Public Record Report a problem | ||
Public tax history
| Year | Property taxes | Tax assessment |
|---|---|---|
| 2025 | -- | $173,500 |
| 2024 | -- | $173,500 |
| 2023 | -- | $173,500 |
| 2022 | -- | $173,500 |
| 2021 | -- | $173,500 |
| 2020 | -- | $173,500 |
| 2019 | -- | $173,500 |
| 2018 | -- | $173,500 |
| 2017 | $11,658 +196% | $173,500 |
| 2016 | $3,939 | $173,500 |
| 2015 | -- | $173,500 |
| 2014 | -- | $173,500 |
| 2013 | -- | $173,500 |
| 2012 | -- | $173,500 |
| 2011 | -- | $173,500 |
| 2010 | -- | $173,500 |
| 2009 | -- | $173,500 |
| 2008 | -- | $173,500 |
| 2007 | -- | $173,500 |
| 2006 | -- | $173,500 |
| 2005 | -- | $173,500 |
Find assessor info on the county website
Neighborhood: 14052
Nearby homes
- $374,4003 bd1 ba2.1k sqft81 Stewart Ct, East Aurora, NY 14052Off Market
- $851,5004 bd3 ba2.9k sqft85 Stewart Ct, East Aurora, NY 14052Off Market
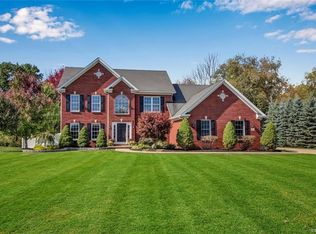
- $842,9004 bd2 ba2.7k sqft35 Stewart Ct, East Aurora, NY 14052Off Market
- $804,0004 bd4 ba3.1k sqft70 Stewart Ct, East Aurora, NY 14052Off Market
- $1,195,1005 bd4 ba4.9k sqft95 Stewart Ct, East Aurora, NY 14052Off Market
- $401,1434 bd2 ba2.5k sqft40 Stewart Ct, East aurora, NY 14052Off Market
- $401,1434 bd2 ba2.5k sqft40 Stewart Ct, East aurora, NY 14052Off Market
- $707,0004 bd2 ba2.5k sqft40 Stewart Ct, East Aurora, NY 14052Off Market
Nearby schools
GreatSchools rating
- 8/10Eggert Road Elementary SchoolGrades: PK-5Distance: 3.8 mi
- 6/10Orchard Park Middle SchoolGrades: 6-8Distance: 3.5 mi
- 10/10Orchard Park High SchoolGrades: 9-12Distance: 2.5 mi
Schools provided by the listing agent
- Middle: Orchard Park Middle
- High: Orchard Park High
- District: Orchard Park
Source: NYSAMLSs. This data may not be complete. We recommend contacting the local school district to confirm school assignments for this home.
Sell for more on Zillow
Get a Zillow Showcase℠ listing at no additional cost and you could sell for .
$671,000
2% more
+$13,420
With Zillow Showcase(estimated)
$684,420
- New York
- Erie County
- East Aurora
- 14052
- 75 Stewart Ct
Nearby cities
Nearby neighborhoods
Nearby zip codes
Other East Aurora Topics
