Skip main navigation
Sold for $385,000
  • $385,000

    75 Stillmont Dr, Crawfordville, FL 32327

    4beds
    1,994sqft
    Single Family Residence
    Built in 2021
    0.36 Acres Lot
    $394,200 Zestimate®
    $193/sqft
    $2,447 Estimated rent

    Home value

    $394,200

    $374,000 - $414,000

    $2,447/mo

    Zestimate® history
    Loading
    Loading...

    Owner options

    List your home for rent

    $2,447/mo

    Rent Zestimate®

    Find your next renter with Zillow Rental Manager. Plus, with online applications, you can quickly screen prospective tenants – for free.

    Learn more

    $2,447/mo

    Rent Zestimate®

    Refinance and save

    $2,641/mo

    Est. payment

    Refinancing to a lower rate could help reduce your monthly payments and save thousands over the life of the loan.

    See today's rates

    $2,641/mo

    Est. payment

    Explore your selling options

    Work with a Zillow partner agent

    Leverage their expertise and Zillow's premium Showcase listings to get your home seen by more buyers.

    Get started

    List with your own agent

    Get your home in front of millions of buyers by listing it on Zillow.

    Learn how to do it

    Sell it yourself

    Take full control of how buyers see your home on Zillow by listing For Sale by Owner (FSBO).

    List your home

    What's special

    Large center islandGuest bedroomsBreakfast bar seatingGranite countertopsCozy breakfast nookDouble-sink granite vanityCustom trim detail
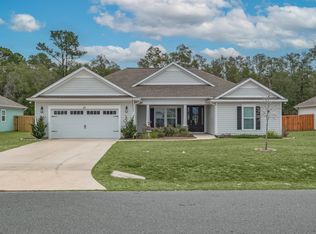
    Immaculate Craftsman home in Palmetto Estates! Built in 2021 by Hartsfield Construction, this like-new Alexa Model combines country charm with modern sophistication. Step into a welcoming foyer that opens to a bright, open-concept living area with luxury vinyl plank flooring, tray ceilings, and custom trim detail. The spacious kitchen is a showstopper with granite countertops, sleek white subway tile backsplash, white shaker cabinetry, stainless steel appliances, and a large center island with breakfast bar seating and pendant lighting. A cozy breakfast nook offers the perfect spot for morning coffee or a secondary prep area. The primary suite features matching luxury vinyl plank flooring, a tray ceiling, and large windows overlooking the backyard. The en suite bath includes a double-sink granite vanity, oversized tiled shower, and a generous walk-in closet. The Jack-and-Jill bath connects two guest bedrooms, creating an ideal setup for family or a potential mother-in-law suite, while a fourth bedroom sits just off the foyer for added flexibility. Enjoy outdoor living year-round on the screened-in back patio, complete with a dedicated grilling area, or unwind on the rocking-chair front porch overlooking the quiet street. The brand-new 14x10 shed (2025) adds plenty of storage for tools or hobbies. Conveniently located near top-rated schools, local shops, and new dining options — this home truly offers the best of Crawfordville living.

    Zillow last checked:

    Listing updated:

    Listed by:

    Alisa McMahon 850-510-3961,

    Bluewater Realty Group

    Bought with:

    George A Dusoe, 3117546

    Millenia Realty of Florida

    Source: TBR,MLS#: 393092MLS Logo

    Facts & features

    Interior

    Bedrooms & bathrooms
    • Bedrooms: 4
    • Bathrooms: 3
    • Full bathrooms: 2
    • 1/2 bathrooms: 1
    Rooms
    • Room types: Foyer, Other, Pantry, Utility Room
    Primary bedroom
    • Dimensions: 14x14
    Bedroom 2
    • Dimensions: 14x12
    Bedroom 3
    • Dimensions: 13x12
    Bedroom 4
    • Dimensions: 13x12
    Dining room
    • Dimensions: 16x13
    Family room
    • Dimensions: 0x0
    Kitchen
    • Dimensions: 20x13
    Living room
    • Dimensions: 21x25
    Heating
    • Central, Electric
    Cooling
    • Central Air, Ceiling Fan(s)
    Appliances
    • Included: Dishwasher, Disposal, Ice Maker, Microwave, Oven, Range, Refrigerator
    Features
    • Tray Ceiling(s), Stall Shower, Vaulted Ceiling(s), Entrance Foyer, Pantry, Split Bedrooms, Walk-In Closet(s)
    • Flooring: Carpet, Laminate, Tile
    • Has fireplace: No
    Interior area
    • Total structure area: 1,994
    • Total interior livable area: 1,994 sqft

    Property

    Parking
    • Total spaces: 2
    • Parking features: Garage, Two Car Garage
    • Garage spaces: 2
    Features
    • Stories: 1
    • Patio & porch: Covered, Patio, Porch
    • Fencing: Privacy
    • Has view: Yes
    • View description: None
    Lot
    • Size: 0.36 Acres
    Details
    • Parcel number: 12129000005540709932014
    • Special conditions: Standard

    Construction

    Type & style
    • Home type: SingleFamily
    • Architectural style: Craftsman,One Story
    • Property subtype: Single Family Residence
    Materials
    • Fiber Cement
    • Foundation: Slab
    Condition
    • Year built: 2021

    Utilities & green energy

    • Sewer: Public Sewer

    Community & HOA

    Community
    • Subdivision: Palmetto Estates
    HOA
    • Has HOA: Yes
    • Services included: Common Areas, Road Maintenance
    • HOA fee: $150 annually
    Location
    • Region: Crawfordville

    Financial & listing details

    • Price per square foot: $193/sqft
    • Tax assessed value: $321,002
    • Annual tax amount: $4,201
    • Date on market: 11/10/2025
    • Cumulative days on market: 63 days
    • Listing terms: Cash,Conventional,FHA,USDA Loan,VA Loan
    • Road surface type: Paved

    Price history

    DateEventPrice
    1/12/2026Sold$385,000$193/sqft
    Source: TBR #393092 Report a problem
    11/13/2025Contingent$385,000$193/sqft
    Source: TBR #393092 Report a problem
    11/11/2025Listed for sale$385,000+12.3%$193/sqft
    Source: TBR #393092 Report a problem
    11/30/2021Sold$342,900$172/sqft
    Source: TBR #337540 Report a problem

    Public tax history

    YearProperty taxesTax assessment
    2025$4,201 +3.9%$319,236 +2.9%
    2024$4,043 +2.6%$310,239 +3%
    2023$3,939 +2.7%$301,203 +3%
    2022$3,835 +14956%$292,430 +16610.3%
    2021$25 $1,750
    Find assessor info on the county website

    Neighborhood: 32327

    Nearby schools

    GreatSchools rating
    Schools provided by the listing agent
    • Elementary: SHADEVILLE
    • Middle: Riversprings-Wakulla
    • High: WAKULLA

    Source: TBR. This data may not be complete. We recommend contacting the local school district to confirm school assignments for this home.

    Get pre-qualified for a loan
    At Zillow Home Loans, we can pre-qualify you in as little as 5 minutes with no impact to your credit score.

    An equal housing lender. NMLS #10287.

    Sell for more on Zillow
    Get a Zillow Showcase℠ listing at no additional cost and you could sell for .
    $394,200
    2% more
    +$7,884
    With Zillow Showcase(estimated)
    $402,084