Skip main navigation
Sold for $585,000
  • $585,000

    75 Stirrup Lane, Levittown, NY 11756

    4beds
    1,632sqft
    Single Family Residence, Residential
    Built in 1951
    6,200 Square Feet Lot
    $741,100 Zestimate®
    $358/sqft
    $4,459 Estimated rent

    Home value

    $741,100

    $697,000 - $786,000

    $4,459/mo

    Zestimate® history
    Loading
    Loading...

    Owner options

    List your home for rent

    $4,459/mo

    Rent Zestimate®

    Find your next renter with Zillow Rental Manager. Plus, with online applications, you can quickly screen prospective tenants – for free.

    Learn more

    $4,459/mo

    Rent Zestimate®

    Refinance and save

    $3,848/mo

    Est. payment

    Refinancing to a lower rate could help reduce your monthly payments and save thousands over the life of the loan.

    See today's rates

    $3,848/mo

    Est. payment

    Explore your selling options

    Work with a Zillow partner agent

    Leverage their expertise and Zillow's premium Showcase listings to get your home seen by more buyers.

    Get started

    List with your own agent

    Get your home in front of millions of buyers by listing it on Zillow.

    Learn how to do it

    Sell it yourself

    Take full control of how buyers see your home on Zillow by listing For Sale by Owner (FSBO).

    List your home

    What's special

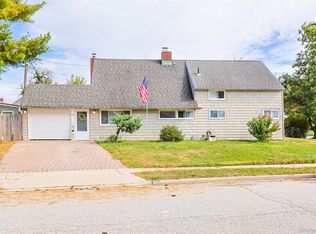
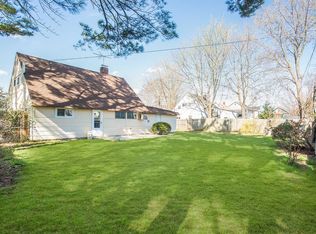
    Wellcome to This Beautiful Mother Daughter in the Heart of Levittown. The Home Offers A Gracious Living Room , Formal Dining Room, 4 Bedrooms and 2 Full Baths. This is a Perfect Opportunity for an Investor or an an End User. Needs Some TLC., Additional information: Appearance:Good,Separate Hotwater Heater:Yes

    Zillow last checked:

    Listing updated:

    Listed by:

    Roya Cohen 877-943-8676,

    Voro LLC 877-943-8676

    Bought with:

    Roya Cohen, 10301222825

    Voro LLC

    Source: OneKey® MLS as distributed by MLS GRID,MLS#: L3523565MLS Logo

    Facts & features

    Interior

    Bedrooms & bathrooms
    • Bedrooms: 4
    • Bathrooms: 2
    • Full bathrooms: 2
    Other
    • Description: Second Bedroom and Full Bathroom
    • Level: Second
    Living room
    • Description: Dining Room, Kitchen,Two Bedrooms and a Full Bathroom
    • Level: First
    Heating
    • Baseboard, Oil
    Cooling
    • None
    Appliances
    • Included: Refrigerator, Gas Water Heater
    Features
    • Eat-in Kitchen, Formal Dining, First Floor Bedroom
    • Flooring: Hardwood
    • Has basement: No
    • Attic: None
    Interior area
    • Total structure area: 1,632
    • Total interior livable area: 1,632 sqft

    Property

    Parking
    • Parking features: Attached, Private
    Features
    • Levels: Two
    Lot
    • Size: 6,200 sqft
    • Dimensions: 60 x 100
    • Features: Near Public Transit, Near School, Near Shops
    Details
    • Parcel number: 2089513810000480

    Construction

    Type & style
    • Home type: SingleFamily
    • Property subtype: Single Family Residence, Residential
    Materials
    • Aluminum Siding, Vinyl Siding
    Condition
    • Year built: 1951

    Utilities & green energy

    • Sewer: Public Sewer
    • Water: Public

    Community & neighborhood

    Location
    • Region: Levittown

    Other

    Other facts
    • Listing agreement: Exclusive Right To Lease

    Price history

    DateEventPrice
    7/17/2024Listing removed--
    Source: Zillow Rentals Report a problem
    6/30/2024Listed for rent$3,600$2/sqft
    Source: Zillow Rentals Report a problem
    6/20/2024Sold$585,000-16.3%$358/sqft
    Source: OneKey® MLS as distributed by MLS GRID #L3523565 Report a problem
    2/23/2024Pending sale$699,000$428/sqft
    Source: OneKey® MLS as distributed by MLS GRID #3523565 Report a problem
    2/19/2024Listed for sale$699,000$428/sqft
    Source: OneKey® MLS as distributed by MLS GRID #3523565 Report a problem
    1/19/2024Listing removed--
    Source: OneKey® MLS as distributed by MLS GRID #3523565 Report a problem
    1/12/2024Price change$699,000-3.6%$428/sqft
    Source: OneKey® MLS as distributed by MLS GRID #3523565 Report a problem
    1/3/2024Listed for sale$725,000+334.1%$444/sqft
    Source: OneKey® MLS as distributed by MLS GRID #3523565 Report a problem
    7/21/1998Sold$167,000$102/sqft
    Source: Public Record Report a problem

    Public tax history

    YearProperty taxesTax assessment
    2024-- $486
    2023-- $486
    2022-- $486
    2021$8,694 +18.3%--
    2020$7,347 +8.1%$529
    2019$6,794 $529 -6.2%
    2018$6,794 -6.8%$564 -5.8%
    2017$7,289 +2%$599 -5.5%
    2016$7,150 +154.8%$634 -5.4%
    2015$2,806 +7.9%$670 -1.6%
    2013$2,601 -7.8%$681 -9.1%
    2012$2,822 -41%$749 -6.7%
    2011$4,779 +2.9%$803 -5.6%
    2010$4,645 $851 -18.9%
    2009-- $1,049 +2.3%
    2008-- $1,025 +0.6%
    2006-- $1,019 -38.2%
    2005-- $1,649 -33.4%
    2004-- $2,475
    2003-- $2,475 -49%
    2002-- $4,850
    2001-- $4,850
    2000-- $4,850

    Find assessor info on the county website

    Neighborhood: 11756

    Nearby schools

    GreatSchools rating
    Schools provided by the listing agent
    • Elementary: Gardiners Avenue School
    • Middle: Jonas E Salk Middle School
    • High: Division Avenue Senior High School

    Source: OneKey® MLS as distributed by MLS GRID. This data may not be complete. We recommend contacting the local school district to confirm school assignments for this home.

    Get a cash offer in 3 minutes
    Find out how much your home could sell for in as little as 3 minutes with a no-obligation cash offer.
    Estimated market value
    $741,100
    Get a cash offer in 3 minutes
    Find out how much your home could sell for in as little as 3 minutes with a no-obligation cash offer.
    Estimated market value
    $741,100