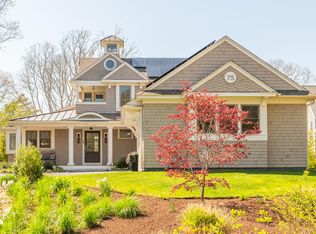
Built in 2023, this exceptional North Falmouth residence embodies refined coastal elegance and thoughtful craftsmanship. From sunrise to sunset, natural light pours through expansive windows, illuminating every room and creating a warm, inviting atmosphere throughout the home. Upon entry, a dramatic barrel-vaulted ceiling foyer sets the tone and leads seamlessly to the heart of the home. The kitchen, living, and dining areas are thoughtfully designed as a central hub for gathering and entertaining, offering both openness and connection.The chef’s kitchen features custom cabinetry, quartz countertops, and a nearly ten-foot island, ideal for hosting family and friends. The living room is anchored by a gas fireplace and custom built-ins, The first-floor primary suite allows for comfortable one-level living and is complemented by luxurious spa-inspired bathrooms featuring radiant heated floors, a steam shower, and a whirlpool tub. Two additional bedrooms up and a full bathroom.
Sold for $2,100,000
$2,100,000
75 Streeter Hill Rd, North Falmouth, MA 02556
3beds
2,354sqft
Single Family Residence
Built in 2023
0.53 Acres Lot
$-- Zestimate®
$892/sqft
$-- Estimated rent
Home value
Not available
Estimated sales range
Not available
Not available
Zestimate® history
Owner options
List your home for rent
Find your next renter with Zillow Rental Manager. Plus, with online applications, you can quickly screen prospective tenants – for free.
Refinance and save
$9,946/mo
Est. payment
Refinancing to a lower rate could help reduce your monthly payments and save thousands over the life of the loan.
$9,946/mo
Est. payment
Explore your selling options
Work with a Zillow partner agent
Leverage their expertise and Zillow's premium Showcase listings to get your home seen by more buyers.
Get startedList with your own agent
Get your home in front of millions of buyers by listing it on Zillow.
Learn how to do itSell it yourself
Take full control of how buyers see your home on Zillow by listing For Sale by Owner (FSBO).
List your homeWhat's special
Zillow last checked:
Listing updated:
Listed by:
Kerrie Marzot 508-274-2236,
Sotheby's International Realty 508-548-2522
Bought with:
Jodi Freedman
Sotheby's International Realty
Source: MLS PIN,MLS#: 73468379
Facts & features
Interior
Bedrooms & bathrooms
- Bedrooms: 3
- Bathrooms: 3
- Full bathrooms: 2
- 1/2 bathrooms: 1
Primary bedroom
- Level: First
Bedroom 2
- Level: Second
Bedroom 3
- Level: Second
Bathroom 1
- Level: First
Bathroom 2
- Level: First
Bathroom 3
- Level: Second
Dining room
- Level: First
Family room
- Level: First
Kitchen
- Level: First
Living room
- Level: First
Heating
- Heat Pump, Electric
Cooling
- Heat Pump
Appliances
- Included: Electric Water Heater, Range, Dishwasher, Refrigerator, Washer, Dryer
- Laundry: First Floor
Features
- Sauna/Steam/Hot Tub
- Flooring: Wood, Tile
- Basement: Full,Walk-Out Access,Interior Entry
- Number of fireplaces: 1
Interior area
- Total structure area: 2,354
- Total interior livable area: 2,354 sqft
- Finished area above ground: 2,354
Property
Parking
- Total spaces: 8
- Parking features: Attached, Paved Drive
- Attached garage spaces: 2
- Uncovered spaces: 6
Features
- Patio & porch: Porch, Deck
- Exterior features: Porch, Deck, Balcony, Professional Landscaping, Sprinkler System, Decorative Lighting, Outdoor Shower
- Waterfront features: Ocean, 1 to 2 Mile To Beach, Beach Ownership(Public)
Lot
- Size: 0.53 Acres
- Features: Easements, Gentle Sloping
Details
- Parcel number: 12 S:08 P:013 L:042,2301240
- Zoning: RB
Construction
Type & style
- Home type: SingleFamily
- Architectural style: Cape,Contemporary
- Property subtype: Single Family Residence
Materials
- Foundation: Concrete Perimeter
- Roof: Shingle,Metal
Condition
- Year built: 2023
Utilities & green energy
- Sewer: Private Sewer
- Water: Public
Community & HOA
Community
- Features: Walk/Jog Trails, Highway Access, House of Worship, Marina, Public School
- Security: Security System
HOA
- Has HOA: Yes
- HOA fee: $295 monthly
Location
- Region: North Falmouth
Financial & listing details
- Price per square foot: $892/sqft
- Tax assessed value: $1,598,000
- Annual tax amount: $9,380
- Date on market: 5/25/2026
Price history
| Date | Event | Price |
|---|---|---|
| 7/15/2026 | Sold | $2,100,000-4.3%$892/sqft |
Source: MLS PIN #73468379 Report a problem | ||
| 5/21/2026 | Pending sale | $2,195,000$932/sqft |
Source: MLS PIN #73468379 Report a problem | ||
| 5/7/2026 | Contingent | $2,195,000$932/sqft |
Source: MLS PIN #73468379 Report a problem | ||
| 1/14/2026 | Listed for sale | $2,195,000+4.5%$932/sqft |
Source: MLS PIN #73468379 Report a problem | ||
| 12/4/2024 | Sold | $2,100,000-3.4%$892/sqft |
Source: MLS PIN #73224488 Report a problem | ||
| 8/20/2024 | Price change | $2,175,000-1.1%$924/sqft |
Source: MLS PIN #73224488 Report a problem | ||
| 4/16/2024 | Listed for sale | $2,199,000$934/sqft |
Source: MLS PIN #73224488 Report a problem | ||
| 3/30/2024 | Listing removed | $2,199,000$934/sqft |
Source: MLS PIN #73192093 Report a problem | ||
| 3/11/2024 | Price change | $2,199,000-2.3%$934/sqft |
Source: MLS PIN #73192093 Report a problem | ||
| 2/12/2024 | Price change | $2,250,000-2.2%$956/sqft |
Source: MLS PIN #73192093 Report a problem | ||
| 1/9/2024 | Listed for sale | $2,300,000$977/sqft |
Source: MLS PIN #73192093 Report a problem | ||
Public tax history
Tax history is unavailable.
Neighborhood: North Falmouth
Nearby homes
- $2,100,0003 bd3 ba2.3k sqft75 Streeter Hill Rd, North Falmouth, MA 02556Sold
- $19,000-- bd-- ba-- sqftChambers Hill Rd, Falmouth, MA 02540Off Market
- $806,2003 bd2 ba1.9k sqft85 Streeter Hill Rd, North Falmouth, MA 02556Off Market
- $980,0004 bd3 ba2.9k sqft71 Streeter Hill Rd, North Falmouth, MA 02556Sold

- $1,061,5004 bd2 ba2.4k sqft65 Streeter Hill Rd, Falmouth, MA 02556Off Market
- $---- bd-- ba-- sqft65 Streeter Hill Rd, North Falmouth, MA 02556Off Market
- $1,039,0004 bd2 ba2.6k sqft84 Streeter Hill Rd, North Falmouth, MA 02556Off Market
- $966,7004 bd2 ba2.6k sqft84 Streeter Hill Rd, Falmouth, MA 02540Off Market
Nearby schools
GreatSchools rating
- 8/10North Falmouth Elementary SchoolGrades: K-4Distance: 1 mi
- 5/10Lawrence SchoolGrades: 7-8Distance: 4.7 mi
- 6/10Falmouth High SchoolGrades: 9-12Distance: 2.8 mi
- Massachusetts
- Barnstable County
- Falmouth
- 02556
- North Falmouth
- 75 Streeter Hill Rd
