Skip main navigation
Off market
  • $446,500

    75 Sturges Ct, Eufaula, OK 74432

    5beds
    0.5Acres
    Lake Lot
    Built in 2018
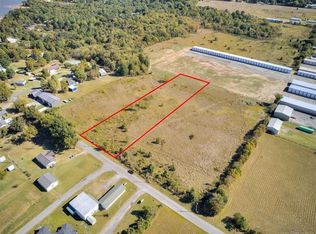
    0.5 Acres Lot
    $446,500 Zestimate®
    $198/sqft
    $2,486 Estimated rent

    Home value

    $446,500

    $397,000 - $491,000

    $2,486/mo

    Zestimate® history
    Loading
    Loading...

    Owner options

    List your home for rent

    $2,486/mo

    Rent Zestimate®

    Find your next renter with Zillow Rental Manager. Plus, with online applications, you can quickly screen prospective tenants – for free.

    Learn more

    $2,486/mo

    Rent Zestimate®

    Refinance and save

    $2,622/mo

    Est. payment

    Refinancing to a lower rate could help reduce your monthly payments and save thousands over the life of the loan.

    See today's rates

    $2,622/mo

    Est. payment

    Explore your selling options

    Work with a Zillow partner agent

    Leverage their expertise and Zillow's premium Showcase listings to get your home seen by more buyers.

    Get started

    List with your own agent

    Get your home in front of millions of buyers by listing it on Zillow.

    Learn how to do it

    Sell it yourself

    Take full control of how buyers see your home on Zillow by listing For Sale by Owner (FSBO).

    List your home

    What's special

    This beautiful, quality built and energy efficient lake home is located in Longtown, about 6 mi. SE of Eufaula. It is about 4 blocks from the lake, great sand beach and a free boat ramp. The home is a weld-up steel exterior with double pane vinyl windows and steel insulated doors, and the exterior is double insulated. A white vinyl picket fence surrounds the front yard with a gate entering onto the 24' x 15' covered porch. The front is nicely landscaped with mature trees and a Bermuda lawn. The rear yard and garden area are enclosed with a 5' chain link fence. The living room is 25' x 18' with a beamed ceiling and a 48" stone veneer propane log fireplace and custom mantle. The fireplace can be converted to wood burning. The spacious kitchen has an 8' island with room for 5 bar stools. The cabinets throughout the home are knotty alder, and most lower cabinets have deep drawers for easy access. Appliances include a solid surface cooktop, a convection double oven, dishwasher and disposal. There is also a large pantry. The dining room, open to the kitchen, has a large built-in display cabinet. The flooring in the entry, kitchen, dining, laundry and bathrooms is Lowes' Smartcore Ultra vinyl plank and is 100% waterproof and very durable. The master bedroom is 18' x 14'. All bedrooms have ceiling fans and carpet. The master closet has ample hanging space and shelving, as well as a built-in ironing board. The other 3 bedrooms are 12' x 11' with large closets. The master bath has double vanity sinks, mirrored medicine cabinets, lots of storage and a 4' x 4' tile shower complete with a seat and built-in shelving. All toilets are Kohler comfort height with soft close lids. The home has a security system. The oversized garage is 30' deep and has a tub sink. The second building is a "barndomenium/ shop/ boat storage. The "bunkhouse" has 260 sq. ft., room for a couch, beds, a kitchenette and a 3/4 bathroom. There is an 8' x 7' overhead door into the shop and the boat storage has a 10' tall overhead door. This area also has a wood burning stove. This home was built with a lake cabin look and designed to accommodate plenty of friends and family.

    This property is off market, which means it's not currently listed for sale or rent on Zillow. This may be different from what's available on other websites or public sources.

    Facts & features

    Interior

    Bedrooms & bathrooms
    • Bedrooms: 5
    • Bathrooms: 4
    • Full bathrooms: 2
    • 3/4 bathrooms: 1
    • 1/2 bathrooms: 1
    Heating
    • Heat pump, Other, Electric, Propane / Butane
    Cooling
    • Central
    Appliances
    • Included: Dishwasher, Garbage disposal, Microwave, Range / Oven
    Features
    • Flooring: Carpet, Linoleum / Vinyl
    • Basement: None
    • Has fireplace: Yes
    Interior area
    • Total interior livable area: 2,260 sqft

    Property

    Parking
    • Total spaces: 5
    • Parking features: Garage - Attached, Garage - Detached, Off-street
    Features
    • Exterior features: Stone, Metal
    • Has view: Yes
    • View description: Territorial
    Lot
    • Size: 0.5 Acres
    Details
    • Parcel number: 610057695

    Utilities & green energy

    • Water: Rural

    Community & HOA

    Location
    • Region: Eufaula

    Financial & listing details

    • Price per square foot: $198/sqft
    • Tax assessed value: $448,274
    • Annual tax amount: $3,811

    Price history

    DateEventPrice
    4/14/2023Sold$455,000-4.2%$201/sqft
    Source: MLS Technology, Inc. #2233588 Report a problem
    3/6/2023Pending sale$475,000$210/sqft
    Source: MLS Technology, Inc. #2233588 Report a problem
    2/3/2023Listed for sale$475,000$210/sqft
    Source: MLS Technology, Inc. #2233588 Report a problem
    12/12/2022Listing removed--
    Source: Owner Report a problem
    9/22/2022Price change$475,000+1.1%$210/sqft
    Source: MLS Technology, Inc. #2233588 Report a problem
    9/8/2022Listed for sale$470,000+1673.6%$208/sqft
    Source: Owner Report a problem
    10/6/2017Sold$26,500$12/sqft
    Source: MLS Technology, Inc. #1723698 Report a problem

    Public tax history

    YearProperty taxesTax assessment
    2025$3,811 -2%$49,310 -1.5%
    2024$3,889 +90%$50,050 +90.6%
    2023$2,047 +16.2%$26,258 +11.9%
    2022$1,761 -0.7%$23,467
    2021$1,773 +13%$23,467 +6%
    2020$1,568 $22,138 +3%
    2019-- $21,493 +651.5%
    2018$217 $2,860 -44.1%
    2017$217 $5,114
    Find assessor info on the county website

    Neighborhood: 74432

    Nearby schools

    GreatSchools rating
    Schools provided by the listing agent
    • District: Canadian - Sch Dist (U5)

    Source: The MLS. This data may not be complete. We recommend contacting the local school district to confirm school assignments for this home.