New Price! Move in ready. Gold Fortified Home! Up to $10,000 for interest rate buydown. Easy commute to Mobile and Pensacola. Just 3 miles from I-10 This community is hidden by trees. Very convenient to shopping. Shopping and restaurants seemingly around every corner. Bring your swimwear This community has its own Swimming pool. Great for entertaining friends and family. This 3/2 has 5 1/4 " baseboard throughout, Stunning granite in the kitchen, designer 36" cabinets with knobs , Stainless steel Microwave, Dishwasher and oven-range. Also it has prewiring for a ceiling fan in each bedroom along with Pfister Price brushed nickel faucets, Luxury vinyl flooring everywhere but the bedrooms, Winslow interior doors with lever doorknobs, Landscape package, 50-gallon hot water tank, High efficiency double pane windows with tilt in sash for easy cleaning, Hurricane window protection, 14" of blown insulation in attic. Only $1,000 Earnest money Deposit. No construction loan needed. Closing cost paid with approved lender. 10-year structural warranty, 2-year Mechanical Warranty, 1 year builder's warranty. Buyer to verify all information during due diligence. Sales representative for complete details. Call for an appointment.
Active
Price cut: $10K (5/19)
$243,300
75 Summer Oaks Dr, Daphne, AL 36526
3beds
1,315sqft
Residential
Built in 2025
-- sqft lot
$-- Zestimate®
$185/sqft
$140/mo HOA
What's special
Hurricane window protectionDishwasher and oven-rangeStainless steel microwaveLandscape package
- 250 days |
- 384 |
- 23 |
Zillow last checked:
Listing updated:
Listed by:
Joseph Morgan 251-295-6560,
ADAMS HOMES, LLC
Source: Baldwin Realtors,MLS#: 387772
Loading...
Facts & features
Interior
Bedrooms & bathrooms
- Bedrooms: 3
- Bathrooms: 2
- Full bathrooms: 2
- Main level bedrooms: 3
Primary bedroom
- Level: Main
- Area: 162.5
- Dimensions: 12.5 x 13
Bedroom 2
- Level: Main
- Area: 148
- Dimensions: 12 x 12.33
Bedroom 3
- Level: Main
- Area: 48
- Dimensions: 12 x 4
Kitchen
- Level: Main
- Area: 95
- Dimensions: 10 x 9.5
Living room
- Level: Main
- Area: 60
- Dimensions: 15 x 4
Heating
- Electric, Central, Heat Pump
Cooling
- Electric
Appliances
- Included: Dishwasher, Disposal, Microwave, Electric Range
Features
- Ceiling Fan(s), Split Bedroom Plan
- Flooring: Carpet, Vinyl
- Has basement: No
- Has fireplace: No
Interior area
- Total structure area: 1,315
- Total interior livable area: 1,315 sqft
Property
Parking
- Parking features: See Remarks
Features
- Levels: One
- Stories: 1
- Patio & porch: Front Porch
- Exterior features: Termite Contract
- Pool features: Community, Association
- Has view: Yes
- View description: None
Lot
- Features: Less than 1 acre
Details
- Parcel number: 054303070000001.141
Construction
Type & style
- Home type: SingleFamily
- Architectural style: Cottage
- Property subtype: Residential
Materials
- Concrete, Frame
- Foundation: Slab
- Roof: Dimensional
Condition
- New Construction
- New construction: Yes
- Year built: 2025
Details
- Warranty included: Yes
Utilities & green energy
- Utilities for property: Daphne Utilities, Riviera Utilities
Community & HOA
Community
- Features: Pool
- Security: Smoke Detector(s)
- Subdivision: Summer Oaks
HOA
- Has HOA: Yes
- Services included: Association Management, Maintenance Grounds, Pool
- HOA fee: $140 monthly
Location
- Region: Daphne
Financial & listing details
- Price per square foot: $185/sqft
- Tax assessed value: $53,000
- Annual tax amount: $913
- Price range: $243.3K - $243.3K
- Date on market: 11/7/2025
- Listing terms: Other
- Ownership: Whole/Full
Estimated market value
Not available
Estimated sales range
Not available
Not available
Price history
| Date | Event | Price |
|---|---|---|
| 5/19/2026 | Price change | $243,300-3.9%$185/sqft |
Source:  Baldwin Realtors #387772 Report a problem Baldwin Realtors #387772 Report a problem | ||
| 12/12/2025 | Price change | $253,300-0.2%$193/sqft |
Source: Baldwin Realtors #387772 Report a problem | ||
| 3/18/2025 | Price change | $253,700+2%$193/sqft |
Source: Baldwin Realtors #368277 Report a problem | ||
| 2/19/2025 | Price change | $248,700+0.1%$189/sqft |
Source: Baldwin Realtors #368277 Report a problem | ||
| 2/6/2025 | Price change | $248,500+2.1%$189/sqft |
Source: Baldwin Realtors #368277 Report a problem | ||
| 9/22/2024 | Listed for sale | $243,500$185/sqft |
Source: Baldwin Realtors #368277 Report a problem | ||
Public tax history
| Year | Property taxes | Tax assessment |
|---|---|---|
| 2025 | $488 +6% | $10,600 +6% |
| 2024 | $460 +85.2% | $10,000 +85.2% |
| 2023 | $248 | $5,400 |
| 2022 | -- | $5,400 |
| 2021 | $232 | $5,400 |
| 2020 | $232 | $5,400 |
| 2019 | $232 +50% | $5,400 +50% |
| 2018 | $155 +36.4% | $3,600 +36.4% |
| 2017 | $114 | $2,640 |
| 2016 | -- | $2,640 |
| 2015 | -- | $2,640 |
| 2014 | -- | $2,640 |
Find assessor info on the county website
Monthly payment
Est. payment
Payment breakdown
Explore the cost of this home by adjusting the details. Changes won't be saved.Climate risks
Neighborhood: 36526
Nearby schools
GreatSchools rating
- 8/10Daphne Elementary SchoolGrades: PK-3Distance: 1 mi
- 6/10Daphne Middle SchoolGrades: 7-8Distance: 2.1 mi
- 10/10Daphne High SchoolGrades: 9-12Distance: 2.6 mi
Schools provided by the listing agent
- Elementary: Daphne East Elementary
- Middle: Daphne Middle
- High: Daphne High
Source: Baldwin Realtors. This data may not be complete. We recommend contacting the local school district to confirm school assignments for this home.
- $243,0003 bd2 ba1.2k sqft76 Summer Oaks Dr, Daphne, AL 36526Sold

- $248,8003 bd2 ba1.2k sqft74 Summer Oaks Dr, Daphne, AL 36526Sold
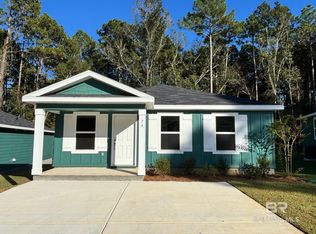
- $144,500-- bd-- ba-- sqftSummeroaks, Daphne, AL 36526Off Market
- $245,3003 bd2 ba1.3k sqft73 Summer Oaks Dr, Daphne, AL 36526New Construction

- $256,092-- bd-- ba-- sqft78 Summer Oaks Dr, Daphne, AL 36526Sold
- $242,9003 bd2 ba1.2k sqft79 Summer Oaks Dr, Daphne, AL 36526Sold
- $245,5713 bd2 ba1.2k sqft72 Summer Oaks Dr, Daphne, AL 36526Sold
- $238,8003 bd2 ba1.2k sqft77 Summer Oaks Dr, Daphne, AL 36526Pending
A local agent can set up tours, give advice and negotiate with sellers.
Similar homes
- $248,3003 bd2 ba1.3k sqft71 Summer Oaks Dr, Daphne, AL 36526Active
 MLS ID #387768, Joseph Morgan, ADAMS HOMES, LLC. Baldwin Realtors
 - $245,3003 bd2 ba1.3k sqft73 Summer Oaks Dr, Daphne, AL 36526ActiveMLS ID #387770, Joseph Morgan, ADAMS HOMES, LLC. Baldwin Realtors
- $249,5003 bd2 ba1.5k sqft236 Montclair Loop, Daphne, AL 36526Active
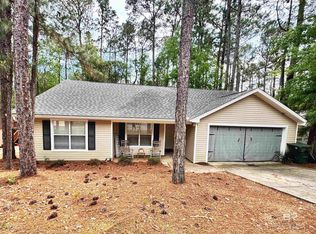 MLS ID #394442, Lauren Allen, Rev Realty LLC. Baldwin Realtors
 - $240,0003 bd3 ba1.6k sqft4 Yacht Club Dr APT 3, Daphne, AL 36526Active
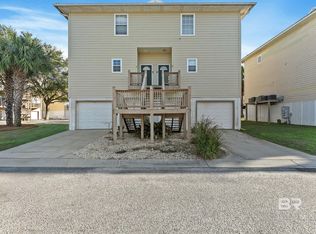 MLS ID #399049, Keara Hunter, Keller Williams AGC Realty-Da. Baldwin Realtors
 - $269,0003 bd3 ba1.4k sqft343 Ridgewood Dr, Daphne, AL 36526ActiveMLS ID #398137, Ralph Harvey, List With Freedom, Inc. Baldwin Realtors
- $259,0004 bd3 ba1.8k sqft266 Ridgewood Dr, Daphne, AL 36526ActiveMLS ID #397581, Tasha Smith, EXP REALTY,LLC. Baldwin Realtors
- $289,9003 bd2 ba1.5k sqft506 Rolling Hill Cir, Daphne, AL 36526Active Under ContractMLS ID #399124, Natalie Mergell, LPT Realty LLC. Baldwin Realtors
- $169,9003 bd2 ba1.5k sqft121 Windsor Dr, Daphne, AL 36526ActiveMLS ID #398744, Cynthia McAllister, Realty Executives BayShores LL. Baldwin Realtors
- $299,0002 bd2 ba1.4k sqft27217 Parker Ln, Daphne, AL 36526ActiveMLS ID #397294, Gisele Moraes, Elite Real Estate Solutions, LLC. Baldwin Realtors
- $219,0003 bd3 ba1.4k sqft4 Yacht Club Dr APT 9, Daphne, AL 36526ActiveMLS ID #393476, Davida Wright-Williams, IXL Real Estate-Eastern Shore. Baldwin Realtors
- $295,0003 bd2 ba1.8k sqft128 Kingswood Dr, Daphne, AL 36526ActiveMLS ID #397640, Kristie Wheeles, Wheeles Realty. Baldwin Realtors
- $305,0003 bd2 ba1.8k sqft119 Lake Forest Blvd, Daphne, AL 36526ActiveMLS ID #397554, Chace Yamagata, Fiv Realty Co Alabama LLC. Baldwin Realtors
- $189,9002 bd3 ba1.3k sqft28 Summer Oaks Dr, Daphne, AL 36526ActiveMLS ID #394936, Merrilee Nestande, Keller Williams AGC Realty - Orange Beach. Baldwin Realtors
- $314,9994 bd2 ba1.8k sqft27077 Bit & Spur Dr, Daphne, AL 36526Active Under ContractMLS ID #398024, Preston Niemeyer, Ashurst & Niemeyer LLC. Baldwin Realtors
- from $289,4004 bd2 ba1.4k sqftSULLIVAN Plan, The Reserve at Daphne, Daphne, AL 36526New ConstructionDR Horton
- $274,9003 bd2 ba1.6k sqft14775 Sonoma Blvd, Silverhill, AL 36576ActiveMLS ID #399305, Sunni Lippincott, Phoenix Properties. Baldwin Realtors
- $250,0003 bd3 ba1.4k sqft6634 Spaniel Dr, Spanish Fort, AL 36527ActiveMLS ID #398863, Keara Hunter, Keller Williams AGC Realty-Da. Baldwin Realtors
- $225,0003 bd1 ba1k sqft5002 N Holley St, Loxley, AL 36551ActiveMLS ID #399136, Katherine Robison, South Coast Properties. Baldwin Realtors
- $324,9003 bd3 ba1.6k sqft4 Yacht Club Dr APT 35, Daphne, AL 36526ActiveMLS ID #396744, Cynthia McAllister, Realty Executives BayShores LL. Baldwin Realtors
- $254,9003 bd2 ba1.4k sqft123 Marsh Ct, Summerdale, AL 36580ActiveMLS ID #398939, Jeremy Stanford, Rezults RE Services-Gulf Coast. Baldwin Realtors
