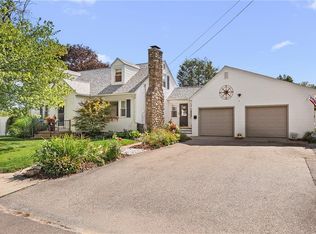
Welcome to 75 Summer Street, a well-maintained and exceptionally clean 3-bedroom, 2-full-bath home conveniently located just minutes from downtown Westerly. Offering a comfortable open floor plan and a blend of classic charm and everyday functionality, this home is ideally situated for enjoying all that Westerly has to offer. The main living areas feature an inviting open layout, creating warm and welcoming spaces for relaxing or entertaining. The home includes three spacious bedrooms and two full bathrooms, along with a desirable primary suite providing a comfortable private retreat. Additional features include town water and town sewer, two fireplaces, a one-car garage, and a property that has been lovingly maintained and kept exceptionally clean. The convenient location puts you close to downtown Westerly's restaurants, shops, entertainment, and local amenities, while still providing the comfort and privacy of a residential neighborhood.
Under contract
$699,000
75 Summer St, Westerly, RI 02891
3beds
1,890sqft
Single Family Residence
Built in 1954
8,712 Square Feet Lot
$-- Zestimate®
$370/sqft
$-- HOA
What's special
Three spacious bedroomsTwo fireplacesOne-car garageInviting open layoutComfortable open floor plan
- 6 days
- 1,747
- 88
Likely to sell faster than
Zillow last checked:
Listing updated:
Listed by:
Ben Faubert 401-524-4170,
Onshore Realtors
Source: StateWide MLS RI,MLS#: 1424331
Facts & features
Interior
Bedrooms & bathrooms
- Bedrooms: 3
- Bathrooms: 2
- Full bathrooms: 2
Heating
- Natural Gas, Forced Water
Cooling
- Ductless
Appliances
- Included: Dishwasher, Microwave, Refrigerator, Gas Water Heater
Features
- Wall (Plaster), Insulation (Walls)
- Flooring: Hardwood, Vinyl
- Basement: Full,Interior and Exterior,Unfinished
- Number of fireplaces: 1
- Fireplace features: Insert, Zero Clearance
Interior area
- Total structure area: 1,890
- Total interior livable area: 1,890 sqft
- Finished area above ground: 1,890
- Finished area below ground: 0
Video & virtual tour
Property
Parking
- Total spaces: 4
- Parking features: Integral
- Attached garage spaces: 1
Lot
- Size: 8,712 Square Feet
Details
- Parcel number: WESTM57B195
Construction
Type & style
- Home type: SingleFamily
- Architectural style: Cape Cod
- Property subtype: Single Family Residence
Materials
- Plaster, Vinyl Siding
- Foundation: Concrete Perimeter
Condition
- New construction: No
- Year built: 1954
Utilities & green energy
- Electric: 200+ Amp Service
- Sewer: Public Sewer
- Water: Public
- Utilities for property: Sewer Connected, Water Connected
Community & HOA
Community
- Features: Near Public Transport, Hospital, Interstate, Private School, Public School, Railroad, Recreational Facilities, Restaurants, Schools, Near Shopping
HOA
- Has HOA: No
Location
- Region: Westerly
Financial & listing details
- Price per square foot: $370/sqft
- Tax assessed value: $535,400
- Annual tax amount: $4,379
- Date on market: 9/26/2026
Estimated market value
Not available
Estimated sales range
Not available
Not available
Price history
| Date | Event | Price |
|---|---|---|
| 9/30/2026 | Contingent | $699,000$370/sqft |
Source:  StateWide MLS RI #1424331 Report a problem StateWide MLS RI #1424331 Report a problem | ||
| 9/26/2026 | Listed for sale | $699,000+145.3%$370/sqft |
Source: StateWide MLS RI #1424331 Report a problem | ||
| 8/24/2015 | Sold | $285,000$151/sqft |
Source: Public Record Report a problem | ||
| 7/26/2015 | Pending sale | $285,000$151/sqft |
Source: Berkshire Hathaway HomeServices New England Properties #1103146 Report a problem | ||
| 7/24/2015 | Listed for sale | $285,000+147.8%$151/sqft |
Source: Berkshire Hathaway HomeServices New England Properties #1103146 Report a problem | ||
| 8/10/1999 | Sold | $115,000$61/sqft |
Source: Public Record Report a problem | ||
Public tax history
| Year | Property taxes | Tax assessment |
|---|---|---|
| 2025 | $4,165 -8.3% | $535,400 +23.1% |
| 2024 | $4,544 +3.5% | $434,800 |
| 2023 | $4,391 | $434,800 |
| 2022 | $4,391 +7% | $434,800 +27.8% |
| 2021 | $4,104 +1.8% | $340,300 |
| 2020 | $4,033 +1% | $340,300 |
| 2019 | $3,995 +10.3% | $340,300 +7.8% |
| 2018 | $3,622 +2.9% | $315,700 +7.6% |
| 2017 | $3,520 +5.3% | $293,300 +5.3% |
| 2016 | $3,343 +17.5% | $278,600 +9.9% |
| 2015 | $2,846 +1.6% | $253,400 |
| 2014 | $2,800 +1.4% | $253,400 |
| 2013 | $2,762 -3.5% | $253,400 -10.5% |
| 2012 | $2,861 +1% | $283,000 |
| 2011 | $2,833 +3.2% | $283,000 |
| 2010 | $2,745 -0.2% | $283,000 -8.7% |
| 2009 | $2,751 | $310,100 |
| 2008 | $2,751 +3.1% | $310,100 |
| 2007 | $2,667 +20.6% | $310,100 +50.2% |
| 2006 | $2,211 +4.3% | $206,400 +0.3% |
| 2005 | $2,119 +13.9% | $205,700 +69.7% |
| 2003 | $1,860 | $121,200 |
Find assessor info on the county website
Monthly payment
Est. payment
Payment breakdown
Explore the cost of this home by adjusting the details. Changes won't be saved.Climate risks
Neighborhood: 02891
Similar homes
- $695,0003 bd4 ba2.5k sqft3 Concord Ct, Westerly, RI 02891For Sale

 MLS ID #1423423, John Fusaro, Coldwell Banker Coastal Homes. StateWide MLS RI
 - $599,9904 bd2 ba1.6k sqft77 Narragansett Ave, Westerly, RI 02891For Sale
 MLS ID #1423957, Kassi Mazzucco, Compass. StateWide MLS RI
 - $524,9003 bd2 ba1.7k sqft215 Canal St, Westerly, RI 02891For Sale
 MLS ID #1424761, Jeannine Harrington, The Brown Group Realty. StateWide MLS RI
 - $525,0004 bd2 ba1.5k sqft13 Sleepy Hollow Ct, Westerly, RI 02891For Sale
 MLS ID #1424587, Michaela Lamb, Sold By Michaela LLC. StateWide MLS RI
 - $799,0004 bd2 ba2.4k sqft177 High St, Westerly, RI 02891For SaleMLS ID #1422202, Chad Raiche, Town & Shore Realty. StateWide MLS RI
- $585,0004 bd3 ba2k sqft8 Pequot Ave, Westerly, RI 02891For SaleMLS ID #1415908, Dan Liese, Seaport Real Estate Services. StateWide MLS RI
- $399,0003 bd1 ba1.4k sqft320 Railroad Ave N, Saunderstown, RI 02874For SaleMLS ID #1424797, Sandy Pellegrino, Coldwell Banker Realty. StateWide MLS RI
- $725,0003 bd3 ba1.9k sqft37 Tamanaco Dr, Charlestown, RI 02813For SaleMLS ID #1425002, David White, OwnerEntry.com. StateWide MLS RI
- $975,0003 bd3 ba2.2k sqft39 Moonlight Dr, Westerly, RI 02891For SaleMLS ID #1424550, Ashley Bowne, KEY Real Estate Services. StateWide MLS RI
- $639,9006 bd2 ba1.4k sqft139 Tower St, Westerly, RI 02891For SaleMLS ID #1421075, Betsey DaSilva, Noel Realty Company. StateWide MLS RI
- $650,0003 bd2 ba1.3k sqft79 Jeremy Hill Road, North Stonington, CT 06359For Sale
 MLS ID #24207582, Thomas Switz, Switz Real Estate Associates. Smart MLS
 - $649,0002 bd3 ba1.7k sqftWheeler Farm, Westerly, RI 02891For SaleMLS ID #1420341, Holly Powell, BHHS New England Properties. StateWide MLS RI
- $579,3004 bd2 ba2.2k sqft76 Pleasant St, Westerly, RI 02891For SaleMLS ID #1420739, Brian Turano, Engel & Volkers Oceanside. StateWide MLS RI
- $399,9002 bd1 ba1.7k sqft115 Main St, Westerly, RI 02891For SaleMLS ID #1424480, Samantha Read, LPT Realty. StateWide MLS RI
- $525,0003 bd2 ba1.3k sqft39 Riverdale Rd, Westerly, RI 02891For SaleMLS ID #1422421, Gail McGinnis, Keller Williams Coastal. StateWide MLS RI
- $549,9002 bd1 ba1.7k sqft3 Pauline St, Westerly, RI 02891For SaleMLS ID #1423135, Paula Licciardi, RI Real Estate Services. StateWide MLS RI
- $639,0004 bd3 ba1.8k sqft10 Lofty Heights Rd, Westerly, RI 02891For SaleMLS ID #1421426, Maria Miller, Real Broker, LLC. StateWide MLS RI
- $529,9004 bd2 ba2.1k sqft11 Maybrey Dr, Westerly, RI 02891For SaleMLS ID #1420940, Lynn Azzinaro, RE/MAX South County. StateWide MLS RI
- $549,0003 bd2 ba2k sqft33 Deer Ridge Road, Stonington, CT 06378For SaleMLS ID #24210852, Megan N. Broneill, REMAX Revolution. Smart MLS
