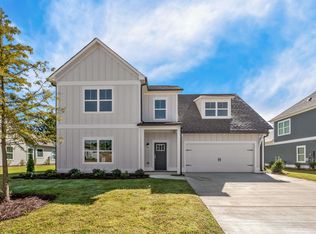
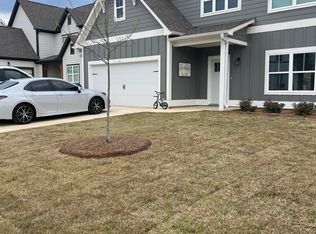
The VALLEY B plan is a 4 bedroom/ 3 bathroom home with TWO bedrooms AND 2 full baths on the main floor. The upstairs includes two bedrooms, a full bath between the bedrooms and a spacious loft area. The two car garage is situated to provide for main level parking. The homes features hardwood floors, granite countertops, gas fireplace, tile backsplash, and more. Photo are a replica home; not actual home. Some features may vary. PHOTOS ARE FOR ILLUSTRATION PURPOSES ONLY
This property is not currently displayed as for sale or rent on Zillow. This may be different from what's on other websites or public sources.