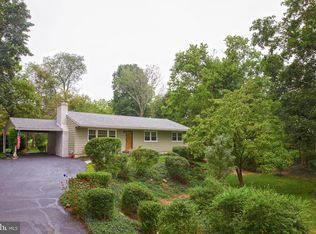
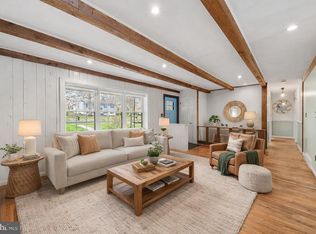
Spacious Bi-Level Home with In-Law Suite & Endless Potential! Located in the heart of New Hope with Blue Ribbon New Hope-Solebury School District, this bi-level home offers incredible potential for those seeking space, functionality, and a prime location. Featuring 3 bedrooms and 2 full bathrooms on the upper level, along with a fully equipped in-law suite downstairs with a separate entrance, this home is perfect for multi-generational living or rental possibilities. Upstairs, the bright and airy family room boasts cathedral ceilings, skylights, wood floors, and a sliding door leading to the deck, creating a perfect space for relaxing or entertaining. The formal dining room flows seamlessly into the kitchen, which features electric cooking, oak cabinets, and a tile backsplash. The lower level in-law suite includes a private kitchen, living room, bedroom, and full bathroom, providing complete independence and comfort. Situated on a spacious lot, this home also features a one-car detached garage, a shed, and plenty of driveway parking. Enjoy peace of mind with newer windows and completed septic, well water, and above-ground oil tank tests. A fixer-upper’s dream, this home is being sold as-is, offering the perfect opportunity to customize and make it your own. Don’t miss out on this fantastic investment in an unbeatable location!
Sold for $573,300
$573,300
75 Sunset Dr, New Hope, PA 18938
4beds
1,722sqft
Single Family Residence
Built in 1966
0.46 Acres Lot
$597,100 Zestimate®
$333/sqft
$4,227 Estimated rent
Home value
$597,100
$555,000 - $645,000
$4,227/mo
Zestimate® history
Owner options
List your home for rent
$4,227/mo
Rent Zestimate®
Find your next renter with Zillow Rental Manager. Plus, with online applications, you can quickly screen prospective tenants – for free.
$4,227/mo
Rent Zestimate®
Refinance and save
$3,775/mo
Est. payment
Refinancing to a lower rate could help reduce your monthly payments and save thousands over the life of the loan.
$3,775/mo
Est. payment
Explore your selling options
Work with a Zillow partner agent
Leverage their expertise and Zillow's premium Showcase listings to get your home seen by more buyers.
Get startedList with your own agent
Get your home in front of millions of buyers by listing it on Zillow.
Learn how to do itSell it yourself
Take full control of how buyers see your home on Zillow by listing For Sale by Owner (FSBO).
List your homeWhat's special
One-car detached garageSpacious lotElectric cookingTile backsplashWood floorsFormal dining roomCathedral ceilings
Zillow last checked:
Listing updated:
Listed by:
Rocco D'Armiento 267-980-8546,
BHHS Fox & Roach -Yardley/Newtown
Bought with:
Unrepresented Buyer
Unrepresented Buyer Office
Source: Bright MLS,MLS#: PABU2091636
Facts & features
Interior
Bedrooms & bathrooms
- Bedrooms: 4
- Bathrooms: 3
- Full bathrooms: 3
- Main level bathrooms: 2
- Main level bedrooms: 3
Rooms
- Room types: Living Room, Dining Room, Primary Bedroom, Bedroom 2, Bedroom 3, Kitchen, Family Room, Bedroom 1, In-Law/auPair/Suite, Office, Bathroom 1, Bathroom 2, Primary Bathroom
Primary bedroom
- Features: Flooring - HardWood, Walk-In Closet(s)
- Level: Main
- Area: 169 Square Feet
- Dimensions: 13 x 13
Bedroom 1
- Features: Flooring - Vinyl
- Level: Lower
- Area: 288 Square Feet
- Dimensions: 18 x 16
Bedroom 2
- Features: Flooring - Wood
- Level: Main
- Area: 88 Square Feet
- Dimensions: 11 x 8
Bedroom 3
- Features: Flooring - HardWood
- Level: Main
- Area: 140 Square Feet
- Dimensions: 14 x 10
Primary bathroom
- Features: Bathroom - Stall Shower
- Level: Main
Bathroom 1
- Features: Flooring - Tile/Brick
- Level: Lower
Bathroom 2
- Features: Flooring - Tile/Brick, Bathroom - Stall Shower
- Level: Main
Dining room
- Features: Flooring - Wood
- Level: Main
- Area: 121 Square Feet
- Dimensions: 11 x 11
Family room
- Features: Flooring - Vinyl, Fireplace - Other
- Level: Lower
- Area: 221 Square Feet
- Dimensions: 17 x 13
Family room
- Features: Cathedral/Vaulted Ceiling, Skylight(s), Flooring - Wood
- Level: Main
- Area: 360 Square Feet
- Dimensions: 20 x 18
Other
- Level: Lower
Kitchen
- Features: Flooring - Tile/Brick, Kitchen - Electric Cooking
- Level: Lower
- Area: 156 Square Feet
- Dimensions: 13 x 12
Kitchen
- Features: Flooring - Vinyl, Countertop(s) - Solid Surface, Kitchen - Electric Cooking
- Level: Main
- Area: 120 Square Feet
- Dimensions: 12 x 10
Living room
- Features: Flooring - HardWood
- Level: Main
- Area: 255 Square Feet
- Dimensions: 17 x 15
Office
- Features: Flooring - Carpet
- Level: Lower
- Area: 276 Square Feet
- Dimensions: 23 x 12
Heating
- Heat Pump, Oil
Cooling
- Central Air, Electric
Appliances
- Included: Washer, Refrigerator, Oven/Range - Electric, Dryer, Water Heater
Features
- Bathroom - Stall Shower, Bathroom - Tub Shower, Dining Area, Floor Plan - Traditional, Eat-in Kitchen, Kitchenette, Primary Bath(s), Recessed Lighting, Walk-In Closet(s)
- Flooring: Carpet, Ceramic Tile, Vinyl, Wood
- Windows: Skylight(s)
- Basement: Full
- Number of fireplaces: 1
- Fireplace features: Decorative
Interior area
- Total structure area: 1,722
- Total interior livable area: 1,722 sqft
- Finished area above ground: 1,722
- Finished area below ground: 0
Property
Parking
- Total spaces: 10
- Parking features: Driveway
- Uncovered spaces: 10
Accessibility
- Accessibility features: None
Features
- Levels: Bi-Level,Two
- Stories: 2
- Pool features: None
Lot
- Size: 0.46 Acres
- Dimensions: 126.00 x 158.00
Details
- Additional structures: Above Grade, Below Grade
- Parcel number: 41031036
- Zoning: VR
- Special conditions: Standard
Construction
Type & style
- Home type: SingleFamily
- Property subtype: Single Family Residence
Materials
- Frame
- Foundation: Concrete Perimeter
Condition
- New construction: No
- Year built: 1966
Utilities & green energy
- Electric: 100 Amp Service
- Sewer: On Site Septic
- Water: Well
Community & HOA
Community
- Subdivision: None Available
HOA
- Has HOA: No
Location
- Region: New Hope
- Municipality: SOLEBURY TWP
Financial & listing details
- Price per square foot: $333/sqft
- Tax assessed value: $41,520
- Annual tax amount: $7,026
- Date on market: 4/3/2025
- Listing agreement: Exclusive Right To Sell
- Inclusions: Washer, Dryer, Refrigerator (in "as-is" Condition With No Monetary Value)
- Ownership: Fee Simple
Price history
| Date | Event | Price |
|---|---|---|
| 4/23/2025 | Sold | $573,300-0.3%$333/sqft |
Source:  Bright MLS #PABU2091636 Report a problem Bright MLS #PABU2091636 Report a problem | ||
| 4/7/2025 | Pending sale | $575,000$334/sqft |
Source: Bright MLS #PABU2091636 Report a problem | ||
| 4/5/2025 | Contingent | $575,000$334/sqft |
Source: Bright MLS #PABU2091636 Report a problem | ||
| 4/3/2025 | Listed for sale | $575,000$334/sqft |
Source: Bright MLS #PABU2091636 Report a problem | ||
Public tax history
| Year | Property taxes | Tax assessment |
|---|---|---|
| 2025 | $7,027 +0.7% | $41,520 |
| 2024 | $6,981 +5.4% | $41,520 |
| 2023 | $6,622 +0.7% | $41,520 |
| 2022 | $6,577 +2% | $41,520 |
| 2021 | $6,447 +2.4% | $41,520 |
| 2020 | $6,295 +4.5% | $41,520 |
| 2018 | $6,021 +4% | $41,520 |
| 2017 | $5,790 | $41,520 |
| 2016 | $5,790 | $41,520 |
| 2015 | -- | $41,520 |
| 2014 | -- | $41,520 |
| 2013 | -- | $41,520 |
| 2012 | -- | $41,520 |
| 2011 | -- | $41,520 |
| 2010 | -- | $41,520 |
| 2009 | -- | $41,520 |
| 2008 | -- | $41,520 |
| 2007 | -- | $41,520 |
| 2006 | -- | $41,520 |
| 2005 | -- | $41,520 +300% |
| 2004 | -- | $10,380 |
| 2003 | -- | $10,380 |
| 2002 | -- | $10,380 |
| 2000 | -- | $10,380 |
Find assessor info on the county website
Neighborhood: 18938
Nearby homes
- $700,0002 bd2 ba1.3k sqft77 Sunset Dr, New Hope, PA 18938Sold
- $580,7002 bd2 ba1.2k sqft73 Sunset Dr, New Hope, PA 18938Off Market
- $746,8004 bd2 ba1.8k sqft76 Sunset Dr, New Hope, PA 18938Off Market
- $715,0004 bd3 ba2.5k sqft74 Sunset Dr, New Hope, PA 18938Sold
- $618,4003 bd1 ba1.3k sqft71 Sunset Dr, New Hope, PA 18938Off Market
- $655,3003 bd2 ba1.3k sqft79 Sunset Dr, New Hope, PA 18938Off Market
- $609,2003 bd2 ba1.3k sqft78 Sunset Dr, New Hope, PA 18938Off Market
- $764,8004 bd2 ba1.5k sqft72 Sunset Dr, New Hope, PA 18938Off Market
Nearby schools
GreatSchools rating
- 9/10New Hope-Solebury Upper El SchoolGrades: 3-5Distance: 0.5 mi
- 10/10New Hope-Solebury Middle SchoolGrades: 6-8Distance: 0.6 mi
- 9/10New Hope-Solebury High SchoolGrades: 9-12Distance: 0.6 mi
Schools provided by the listing agent
- District: New Hope-solebury
Source: Bright MLS. This data may not be complete. We recommend contacting the local school district to confirm school assignments for this home.
Get a cash offer in 3 minutes
Find out how much your home could sell for in as little as 3 minutes with a no-obligation cash offer.
Estimated market value
$597,100
Get a cash offer in 3 minutes
Find out how much your home could sell for in as little as 3 minutes with a no-obligation cash offer.
Estimated market value
$597,100
- Pennsylvania
- Bucks County
- New Hope
- 18938
- 75 Sunset Dr
