Bassett Signature Homes is happy to present this show-stopper of a home! Perched at the top of the hill, this lovely modern farmhouse/barndominium sits on just over 8 ACRES of land in Swift Creek: a luxury, gated community. The LARGE covered porch is the the perfect place to entertain. Open up the large glass doors and transform the space into an indoor/outdoor paradise. With the home's open layout, everyone will feel included. Wood beams, floating stairs,a speaker system, and a hidden pantry are just a few of the special accents that make this home shine. Primary suite has shiplap accents and a HUGE walk in closet with custom shelving. Private access to laundry from primary closet. The upstairs loft is bright and has a great view of the property. The HOA has very minimal restrictions and homeowners are allowed to have their own swimming pools and/or secondary structures. Store your boat or RV at home and save on storage fees. The garage is 1900 square feet with a roll up door to fit large toys! You won't want to miss this one of a kind home! Move In Ready. Be sure to ask about preferred lender incentives. Quick Move-In. BSHSC75 Photos with furniture are virtually staged.
Closed
$935,000
75 Swift Creek Way, Jefferson, GA 30549
4beds
3,716sqft
Single Family Residence, Residential
Built in 2023
8.01 Acres Lot
$1,073,000 Zestimate®
$252/sqft
$3,407 Estimated rent
Home value
$1,073,000
$987,000 - $1.17M
$3,407/mo
Zestimate® history
Owner options
List your home for rent
$3,407/mo
Rent Zestimate®
Find your next renter with Zillow Rental Manager. Plus, with online applications, you can quickly screen prospective tenants – for free.
$3,407/mo
Rent Zestimate®
Refinance and save
$6,725/mo
Est. payment
Refinancing to a lower rate could help reduce your monthly payments and save thousands over the life of the loan.
$6,725/mo
Est. payment
Explore your selling options
Work with a Zillow partner agent
Leverage their expertise and Zillow's premium Showcase listings to get your home seen by more buyers.
Get startedList with your own agent
Get your home in front of millions of buyers by listing it on Zillow.
Learn how to do itSell it yourself
Take full control of how buyers see your home on Zillow by listing For Sale by Owner (FSBO).
List your homeWhat's special
Shiplap accentsLarge covered porchWood beamsLarge glass doorsHidden pantryHuge walk in closetPrimary suite
Zillow last checked:
Listing updated:
Listed by:
TAMRA WADE,
RE/MAX Tru
Bought with:
Becky Nguyen, 275835
Keller Williams Realty Intown ATL
Source: FMLS GA,MLS#: 7256926
Facts & features
Interior
Bedrooms & bathrooms
- Bedrooms: 4
- Bathrooms: 4
- Full bathrooms: 4
- Main level bathrooms: 2
- Main level bedrooms: 1
Rooms
- Room types: Family Room, Loft
Primary bedroom
- Features: Master on Main, Oversized Master
- Level: Master on Main, Oversized Master
Bedroom
- Features: Master on Main, Oversized Master
Primary bathroom
- Features: Double Vanity, Separate Tub/Shower, Soaking Tub
Dining room
- Features: Seats 12+, Separate Dining Room
Kitchen
- Features: Eat-in Kitchen, Kitchen Island, Pantry Walk-In, Solid Surface Counters, Wine Rack, Other
Heating
- Central, Propane, Zoned
Cooling
- Ceiling Fan(s), Central Air
Appliances
- Included: Dishwasher, Double Oven, Electric Oven, Electric Water Heater, Gas Cooktop, Microwave, Range Hood, Refrigerator, Other
- Laundry: Laundry Room, Main Level, Mud Room
Features
- Beamed Ceilings, High Ceilings 9 ft Upper, High Ceilings, High Speed Internet, Smart Home, Walk-In Closet(s), Other
- Flooring: Carpet, Ceramic Tile, Hardwood
- Windows: Insulated Windows
- Basement: None
- Attic: Pull Down Stairs
- Number of fireplaces: 2
- Fireplace features: Double Sided, Family Room, Gas Starter, Living Room, Masonry, Other Room
- Common walls with other units/homes: No Common Walls
Interior area
- Total structure area: 3,716
- Total interior livable area: 3,716 sqft
- Finished area above ground: 3,716
- Finished area below ground: 0
Property
Parking
- Total spaces: 5
- Parking features: Attached, Driveway, Garage, Garage Door Opener, Garage Faces Front, Kitchen Level, RV Access/Parking
- Attached garage spaces: 5
- Has uncovered spaces: Yes
Accessibility
- Accessibility features: None
Features
- Levels: Two
- Stories: 2
- Patio & porch: Covered, Front Porch, Patio, Side Porch
- Exterior features: Private Yard, Other, No Dock
- Pool features: None
- Spa features: None
- Fencing: None
- Has view: Yes
- View description: Rural, Trees/Woods
- Waterfront features: None
- Body of water: None
Lot
- Size: 8.01 Acres
- Dimensions: 191x1301x333x1216
- Features: Back Yard, Creek On Lot, Front Yard, Landscaped, Private, Wooded
Details
- Additional structures: None
- Additional parcels included: 0
- Parcel number: 094 010A
- Other equipment: Irrigation Equipment
- Horse amenities: None
Construction
Type & style
- Home type: SingleFamily
- Architectural style: Craftsman,Farmhouse,Other
- Property subtype: Single Family Residence, Residential
Materials
- Cedar, Cement Siding, Wood Siding
- Foundation: Slab
- Roof: Metal
Condition
- New Construction
- New construction: Yes
- Year built: 2023
Details
- Builder name: Bassett Signature Homes
- Warranty included: Yes
Utilities & green energy
- Electric: 110 Volts
- Sewer: Septic Tank
- Water: Well
- Utilities for property: Cable Available, Electricity Available, Phone Available, Underground Utilities, Water Available
Green energy
- Energy efficient items: None
- Energy generation: None
Community & HOA
Community
- Features: Gated, Homeowners Assoc, Powered Boats Allowed, Other
- Security: Security Gate, Smoke Detector(s)
- Subdivision: Swift Creek
HOA
- Has HOA: Yes
- Services included: Reserve Fund
- HOA fee: $1,000 annually
Location
- Region: Jefferson
Financial & listing details
- Price per square foot: $252/sqft
- Tax assessed value: $1,054,700
- Annual tax amount: $1
- Date on market: 8/4/2023
- Cumulative days on market: 370 days
- Listing terms: Cash,Conventional,VA Loan
- Ownership: Fee Simple
- Electric utility on property: Yes
- Road surface type: Paved
Price history
| Date | Event | Price |
|---|---|---|
| 9/7/2023 | Sold | $935,000-5.5%$252/sqft |
Source:  FMLS GA #7256926 Report a problem FMLS GA #7256926 Report a problem | ||
| 8/22/2023 | Pending sale | $989,000$266/sqft |
Source: FMLS GA #7256926 Report a problem | ||
| 8/4/2023 | Listed for sale | $989,000-1%$266/sqft |
Source: FMLS GA #7256926 Report a problem | ||
| 8/1/2023 | Listing removed | $999,000$269/sqft |
Source:  GAMLS #10148753 Report a problem GAMLS #10148753 Report a problem | ||
| 5/16/2023 | Price change | $999,000-2.9%$269/sqft |
Source: GAMLS #10148753 Report a problem | ||
| 4/13/2023 | Listed for sale | $1,029,000$277/sqft |
Source: GAMLS #10148753 Report a problem | ||
| 4/13/2023 | Listing removed | -- |
Source: Tamra Wade and Partners Report a problem | ||
| 2/4/2023 | Price change | $1,029,000-6.5%$277/sqft |
Source: GAMLS #10115940 Report a problem | ||
| 8/12/2022 | Listed for sale | $1,100,000$296/sqft |
Source: GAMLS #10081199 Report a problem | ||
Public tax history
| Year | Property taxes | Tax assessment |
|---|---|---|
| 2025 | $10,711 +11% | $421,880 |
| 2024 | $9,646 +248.7% | $421,880 +311.7% |
| 2023 | $2,766 | $102,480 |
Find assessor info on the county website
Neighborhood: 30549
Nearby homes
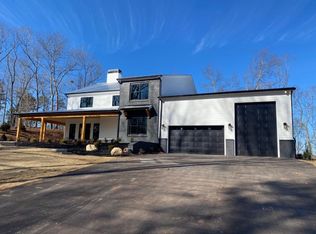
- $1,113,4004 bd4 ba3.7k sqft129 Swift Creek Way, Jefferson, GA 30549Off Market
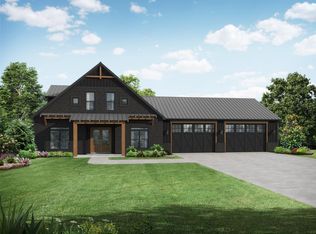
- $1,072,2005 bd2 ba3.4k sqft63 Swift Creek Way, Jefferson, GA 30549Off Market
- $1,662,200-- bd4 ba4.4k sqft307 Swift Creek Way, Jefferson, GA 30549Off Market
- $1,499,0004 bd4 ba4.8k sqft132 Swift Creek Way, Jefferson, GA 30549Sold

- $2,059,700-- bd5 ba6.4k sqft361 Swift Creek Way, Jefferson, GA 30549Off Market
- $489,4002 bd2 ba4.1k sqft659 Creek Nation Rd, Jefferson, GA 30549Off Market
- $752,500-- bd2 ba2.2k sqft737 Creek Nation Rd, Jefferson, GA 30549Off Market
- $786,8004 bd4 ba3.3k sqft779 Creek Nation Rd, Jefferson, GA 30549Off Market
Nearby schools
GreatSchools rating
- 7/10Heroes Elementary SchoolGrades: PK-5Distance: 2 mi
- 8/10Legacy Knoll Middle SchoolGrades: 6-8Distance: 1.8 mi
- 5/10Jackson County High SchoolGrades: 9-12Distance: 1.5 mi
Schools provided by the listing agent
- Elementary: Gum Springs
- Middle: West Jackson
- High: Jackson County
Source: FMLS GA. This data may not be complete. We recommend contacting the local school district to confirm school assignments for this home.
Get a cash offer in 3 minutes
Find out how much your home could sell for in as little as 3 minutes with a no-obligation cash offer.
Estimated market value
$1,073,000
Get a cash offer in 3 minutes
Find out how much your home could sell for in as little as 3 minutes with a no-obligation cash offer.
Estimated market value
$1,073,000
- Georgia
- Jackson County
- Jefferson
- 30549
- 75 Swift Creek Way
Nearby cities
Nearby zip codes
Other Jefferson Topics
