Skip main navigation
Sold for $220,000
  • $220,000

    75 Tannery Rd, Capon Bridge, WV 26711

    2beds
    1,076sqft
    Single Family Residence
    Built in 1870
    0.25 Acres Lot
    $220,200 Zestimate®
    $204/sqft
    $1,123 Estimated rent

    Home value

    $220,200

    Estimated sales range

    Not available

    $1,123/mo

    Zestimate® history
    Loading
    Loading...

    Owner options

    List your home for rent

    $1,123/mo

    Rent Zestimate®

    Find your next renter with Zillow Rental Manager. Plus, with online applications, you can quickly screen prospective tenants – for free.

    Learn more

    $1,123/mo

    Rent Zestimate®

    Refinance and save

    $1,374/mo

    Est. payment

    Refinancing to a lower rate could help reduce your monthly payments and save thousands over the life of the loan.

    See today's rates

    $1,374/mo

    Est. payment

    Explore your selling options

    Work with a Zillow partner agent

    Leverage their expertise and Zillow's premium Showcase listings to get your home seen by more buyers.

    Get started

    List with your own agent

    Get your home in front of millions of buyers by listing it on Zillow.

    Learn how to do it

    Sell it yourself

    Take full control of how buyers see your home on Zillow by listing For Sale by Owner (FSBO).

    List your home

    What's special

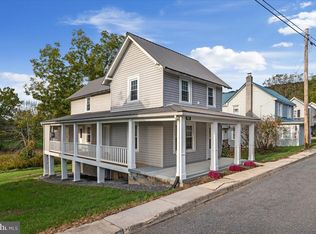
    ***BACK ON MARKET AT NO FAULT OF THE SELLER*** Step right into a piece of history at 75 Tannery Dr in charming Capon Bridge, where this delightful 1,076-square-foot home, originally built in 1870 proves that good bones never go out of style. This home has stood the test of time longer than most family recipes and still looks fantastic doing it. From the moment you arrive, you’ll feel the character and craftsmanship that only a true historic home can offer—solid construction, timeless appeal, and the kind of charm you simply can’t recreate with modern materials and a Pinterest board. And the best part? It’s in great condition, so you get all the character without the headaches that sometimes come with a home that has lived through a lot of historical moments., not to mention it has a brand new metal roof! Location-wise, this one is a showstopper. You’re walking distance to local favorites like the beloved Farmers Daughter Market and Butcher, which means fresh meats, homemade goodies, and the ability to casually say, “I’ll just stroll down to the market,” like you’re living in a Hallmark movie. The Cacapon River is practically your neighbor, offering peaceful scenery, relaxing sounds of the water, and endless opportunities for fishing, kayaking, or simply unwinding after a long day. And when work or errands call, you’re only about a 25-minute drive to Winchester, giving you the perfect balance of small-town charm and everyday convenience. In short, 75 Tannery Dr is the kind of home that tells a story—one filled with history, character, and a whole lot of personality. It’s cozy without feeling cramped, historic without feeling outdated, and charming enough to make your guests wonder if you secretly time-traveled to find it. If walls could talk, these ones would probably brag a little—and honestly, they’d have every right to.

    Zillow last checked:

    Listing updated:

    Listed by:

    Brian Yoder 540-535-6452,

    Realty ONE Group Old Towne

    Bought with:

    Stephanie Ryall

    Realty ONE Group Old Towne

    Source: Bright MLS,MLS#: WVHS2007616MLS Logo

    Facts & features

    Interior

    Bedrooms & bathrooms
    • Bedrooms: 2
    • Bathrooms: 2
    • Full bathrooms: 1
    • 1/2 bathrooms: 1
    • Main level bathrooms: 1
    Basement
    • Area: 0
    Heating
    • Forced Air, Oil
    Cooling
    • Central Air, Electric
    Appliances
    • Included: Electric Water Heater
    Features
    • Basement: Unfinished
    • Has fireplace: No
    Interior area
    • Total structure area: 1,076
    • Total interior livable area: 1,076 sqft
    • Finished area above ground: 1,076
    • Finished area below ground: 0

    Property

    Parking
    • Total spaces: 2
    • Parking features: Garage Faces Front, Detached, On Street
    • Garage spaces: 2
    • Has uncovered spaces: Yes
    Accessibility
    • Accessibility features: None
    Features
    • Levels: Three
    • Stories: 3
    • Pool features: None
    Lot
    • Size: 0.25 Acres
    Details
    • Additional structures: Above Grade, Below Grade
    • Parcel number: 03 3001600000000
    • Zoning: 101
    • Special conditions: Standard

    Construction

    Type & style
    • Home type: SingleFamily
    • Architectural style: Farmhouse/National Folk
    • Property subtype: Single Family Residence
    Materials
    • Vinyl Siding
    • Foundation: Concrete Perimeter
    • Roof: Metal
    Condition
    • New construction: No
    • Year built: 1870

    Utilities & green energy

    • Sewer: Public Sewer
    • Water: Public

    Community & HOA

    Community
    • Subdivision: None Available
    HOA
    • Has HOA: No
    Location
    • Region: Capon Bridge
    • Municipality: Capon

    Financial & listing details

    • Price per square foot: $204/sqft
    • Tax assessed value: $62,280
    • Annual tax amount: $677
    • Date on market: 4/23/2026
    • Listing agreement: Exclusive Right To Sell
    • Listing terms: Cash,Conventional
    • Ownership: Fee Simple

    Price history

    DateEventPrice
    7/13/2026Sold$220,000+2.3%$204/sqft
    Source: Bright MLS #WVHS2007616 Report a problem
    6/23/2026Contingent$215,000$200/sqft
    Source: Bright MLS #WVHS2007616 Report a problem
    6/18/2026Listed for sale$215,000$200/sqft
    Source: Bright MLS #WVHS2007616 Report a problem
    4/27/2026Contingent$215,000$200/sqft
    Source: Bright MLS #WVHS2007616 Report a problem
    4/23/2026Listed for sale$215,000+26.5%$200/sqft
    Source: Bright MLS #WVHS2007616 Report a problem
    3/17/2022Sold$170,000$158/sqft
    Source: Bright MLS #WVHS2001422 Report a problem
    3/3/2022Pending sale$170,000$158/sqft
    Source: Bright MLS #WVHS2001422 Report a problem
    2/23/2022Price change$170,000+9.7%$158/sqft
    Source: Bright MLS #WVHS2001422 Report a problem
    2/23/2022Listed for sale$155,000-8.8%$144/sqft
    Source: Bright MLS #WVHS2001420 Report a problem
    2/14/2022Listing removed--
    Source: Owner Report a problem
    11/16/2021Price change$169,900-7.6%$158/sqft
    Source: Owner Report a problem
    11/11/2021Price change$183,900-0.3%$171/sqft
    Source: Owner Report a problem
    11/8/2021Price change$184,400-0.3%$171/sqft
    Source: Owner Report a problem
    11/3/2021Listed for sale$184,900$172/sqft
    Source: Owner Report a problem

    Public tax history

    YearProperty taxesTax assessment
    2025$678 +6.1%$62,280 +9%
    2024$639 -0.2%$57,120
    2023$641 -47.4%$57,120 +5.5%
    2022$1,217 $54,120
    2021-- $54,120
    2020-- $54,120 +0.7%
    2019$1,044 $53,760
    2018$1,044 +0.2%$53,760 +0.2%
    2017$1,042 +2.4%$53,640
    2016$1,017 $53,640 +1.1%
    2015$1,017 +5.6%$53,040 +0.6%
    2014$963 $52,740
    Find assessor info on the county website

    Neighborhood: 26711

    Nearby schools

    GreatSchools rating
    Schools provided by the listing agent
    • District: Hampshire County Schools

    Source: Bright MLS. This data may not be complete. We recommend contacting the local school district to confirm school assignments for this home.

    Get a cash offer in 3 minutes
    Find out how much your home could sell for in as little as 3 minutes with a no-obligation cash offer.
    Estimated market value
    $220,200
    Get a cash offer in 3 minutes
    Find out how much your home could sell for in as little as 3 minutes with a no-obligation cash offer.
    Estimated market value
    $220,200