A rare opportunity in the heart of Topsham, a property that combines privacy and incredible potential, all just minutes from downtown Brunswick.
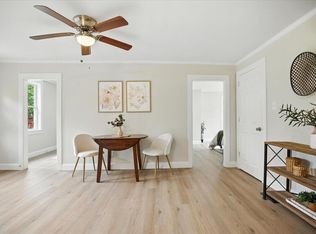
This home features a spacious, open-concept layout that creates a natural flow between the kitchen, dining, and living areas--perfect for both everyday living and entertaining. Large windows bring in great natural light, while the flexible floor plan offers plenty of options to suit a variety of lifestyles.
Offering 3 bedrooms and 2 bathrooms, the home provides comfortable accommodations for family and guests alike. The primary suite serves as a private retreat, complete with ample space, a full bathroom, and room for customization to truly make it your own. Additional bedrooms on the other side of the house are well-sized and supported by a thoughtfully placed bathroom, adding both convenience and functionality.
The large, full-sized basement with tall ceilings provides a value-add opportunity for more living space. The basement is conveniently accessed either inside or through a walkout basement door on the front of the house.
Set on a rare and mostly level 12-acre parcel, the land provides exceptional privacy and endless opportunities for outdoor enjoyment--whether it's creating trails, expanding gardens, or simply enjoying the peaceful surroundings.
Beyond its immediate appeal, the property also offers exciting development potential. Large parcels like this are increasingly rare in Topsham's residential areas, making it a unique opportunity for those looking to explore subdivision possibilities or invest in future growth.
All of this in a convenient location just outside downtown Brunswick, giving you easy access to local shops, restaurants, and amenities while still enjoying the space and privacy of a larger parcel.
Active
$780,000
75 Tedford Road, Topsham, ME 04086
3beds
1,792sqft
Single Family Residence
Built in 2005
12 Acres Lot
$-- Zestimate®
$435/sqft
$-- HOA
What's special
Thoughtfully placed bathroomExceptional privacySpacious open-concept layoutPeaceful surroundingsOpportunities for outdoor enjoyment
- 142 days
- 289
- 7
Zillow last checked:
Listing updated:
Listed by:
Keller Williams Realty
Source: Maine Listings,MLS#: 1659020
Facts & features
Interior
Bedrooms & bathrooms
- Bedrooms: 3
- Bathrooms: 2
- Full bathrooms: 2
Bedroom 1
- Level: First
Bedroom 2
- Level: First
Bedroom 3
- Level: First
Dining room
- Level: First
Kitchen
- Level: First
Living room
- Level: First
Heating
- Baseboard, Hot Water
Cooling
- None
Appliances
- Included: Dishwasher, Dryer, Gas Range, Refrigerator, Washer
Features
- 1st Floor Bedroom, 1st Floor Primary Bedroom w/Bath
- Flooring: Carpet, Laminate
- Basement: Interior Entry,Walk-Out Access,Full,Sump Pump,Unfinished
- Has fireplace: No
Interior area
- Total structure area: 1,792
- Total interior livable area: 1,792 sqft
- Finished area above ground: 1,792
- Finished area below ground: 0
Property
Parking
- Parking features: Gravel, 5 - 10 Spaces
Features
- Patio & porch: Deck
- Has private pool: Yes
- Has view: Yes
- View description: Trees/Woods
Lot
- Size: 12 Acres
- Features: Rural, Level, Open Lot, Wooded
Details
- Parcel number: TOPMMU11L009A
- Zoning: Suburban Res
Construction
Type & style
- Home type: SingleFamily
- Architectural style: Raised Ranch
- Property subtype: Single Family Residence
Materials
- Wood Frame, Vinyl Siding
- Foundation: Poured Concrete
- Roof: Shingle
Condition
- Year built: 2005
Utilities & green energy
- Electric: Circuit Breakers
- Sewer: Private Sewer
- Water: Public
Community & HOA
Location
- Region: Topsham
Financial & listing details
- Price per square foot: $435/sqft
- Tax assessed value: $539,900
- Annual tax amount: $6,652
- Date on market: 4/23/2026
Estimated market value
Not available
Estimated sales range
Not available
Not available
Price history
| Date | Event | Price |
|---|---|---|
| 6/11/2026 | Price change | $780,000-2.4%$435/sqft |
Source:  Maine Listings #1659020 Report a problem Maine Listings #1659020 Report a problem | ||
| 4/23/2026 | Listed for sale | $799,000+4218.9%$446/sqft |
Source: Maine Listings #1659020 Report a problem | ||
| 8/14/1996 | Sold | $18,500$10/sqft |
Source: Agent Provided Report a problem | ||
Public tax history
| Year | Property taxes | Tax assessment |
|---|---|---|
| 2024 | $6,749 +3.9% | $539,900 +12.9% |
| 2023 | $6,497 +5.4% | $478,400 +11.9% |
| 2022 | $6,167 +3.2% | $427,700 +13.6% |
| 2021 | $5,975 | $376,500 |
| 2020 | $5,975 -1.7% | $376,500 +18.6% |
| 2019 | $6,080 +5.2% | $317,500 +2.9% |
| 2018 | $5,780 +3.4% | $308,600 |
| 2017 | $5,592 +3.7% | $308,600 +3% |
| 2016 | $5,392 +3.2% | $299,700 +3% |
| 2015 | $5,225 +6% | $290,900 +2.3% |
| 2014 | $4,927 +4.1% | $284,300 |
| 2013 | $4,734 +2.2% | $284,300 -0.5% |
| 2012 | $4,630 -1.1% | $285,600 -1.5% |
| 2011 | $4,682 +11.8% | $289,900 -4.5% |
| 2009 | $4,188 +10.7% | $303,500 +86.6% |
| 2006 | $3,782 | $162,650 |
Find assessor info on the county website
Monthly payment
Est. payment
Payment breakdown
Explore the cost of this home by adjusting the details. Changes won't be saved.Climate risks
Neighborhood: 04086
Similar homes
- $415,0003 bd3 ba1.6k sqft108 Middlesex Road, Topsham, ME 04086Active
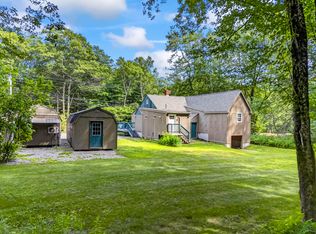
 MLS ID #1670793, Tim Dunham Realty. Maine Listings
 - $825,0003 bd2 ba2.4k sqft29 Wiscasset Road, Boothbay, ME 04537Active
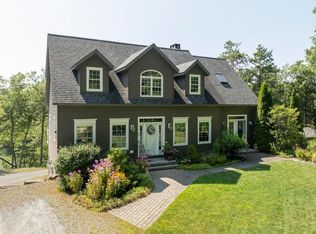 MLS ID #1679992, Tindal & Callahan Real Estate. Maine Listings
 - $450,0003 bd2 ba1.6k sqft62 Main Street, Topsham, ME 04086Active
 MLS ID #1672814, Fontaine Family-The Real Estate Leader. Maine Listings
 - $795,0003 bd2 ba2.5k sqft576 Back River Road, Boothbay, ME 04537Active
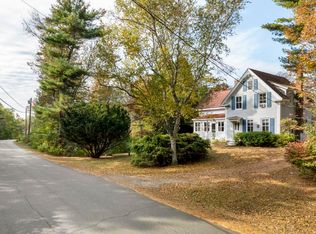 MLS ID #1656687, Tindal & Callahan Real Estate. Maine Listings
 - $800,0003 bd3 ba1.7k sqft15 Old Stage Road, Woolwich, ME 04579ActiveMLS ID #1676252, Keller Williams Realty. Maine Listings
- $639,9003 bd2 ba2k sqft17 Belmont Street, Brunswick, ME 04011ActiveMLS ID #1677654, Basin Point Real Estate. Maine Listings
- $675,0003 bd2 ba2.1k sqft100 Bowmans Landing, Georgetown, ME 04548ActiveMLS ID #1674812, Legacy Properties Sotheby's International Realty. Maine Listings
- $730,0004 bd3 ba2.6k sqft85 Mill Ridge Road, North Yarmouth, ME 04097ActiveMLS ID #1664472, Coldwell Banker Realty. Maine Listings
- $625,0003 bd4 ba1.9k sqft1567 Augusta Road, Bowdoin, ME 04287ActiveMLS ID #1666065, The Flaherty Group. Maine Listings
- $525,0003 bd2 ba2k sqft25 Range Road, Brunswick, ME 04011ActiveMLS ID #1678661, Listings Direct. Maine Listings
- $845,0003 bd3 ba2k sqft6 Newfield Road, Freeport, ME 04032ActiveMLS ID #1673915, Marsden Real Estate. Maine Listings
- $675,0003 bd3 ba1.8k sqft23 Peacock Lane, Georgetown, ME 04548ActiveMLS ID #1664956, Sharon Drake Real Estate, Inc.. Maine Listings
- $725,0003 bd3 ba1.9k sqft110 Christopher Road, North Yarmouth, ME 04097ActiveMLS ID #1676907, Keller Williams Realty. Maine Listings
- $495,0004 bd2 ba1.4k sqft156 Bridge Road, Brunswick, ME 04011ActiveMLS ID #1669334, Keller Williams Realty. Maine Listings
- $550,0003 bd2 ba1.5k sqft133 Berrys Mill Road, West Bath, ME 04530ActiveMLS ID #1654325, Coldwell Banker Realty. Maine Listings
- $649,0003 bd2 ba1.9k sqft126 Summer Street, Lisbon, ME 04252ActiveMLS ID #1676213, Roxanne York Real Estate. Maine Listings
- $885,0003 bd2 ba2.2k sqft39 Plummer Road, Westport Island, ME 04578ActiveMLS ID #1675383, Vitalius Real Estate Group, LLC. Maine Listings
- $675,0003 bd2 ba1.7k sqft20 High Street, Bath, ME 04530ActiveMLS ID #1677949, Blue Lobster Real Estate. Maine Listings
- $849,9002 bd2 ba1.4k sqft691 Middle Road, Dresden, ME 04342ActiveMLS ID #1656076, Rizzo Mattson. Maine Listings
- $705,0004 bd3 ba2k sqft52 Hunter Hill Road, Durham, ME 04222ActiveMLS ID #1675562, Keller Williams Realty. Maine Listings
