The original owner built and customized this classic Colonial which features hardwood floors, crown molding, Hardie board exterior siding, irrigation system and abundant storage. This spacious home includes 3 bedrooms plus bonus room and 2 bathrooms. The first floor features a large sunlit formal living room with wood burning fireplace, dining room, large kitchen with stainless steel appliances, a cozy breakfast nook with built in cabinets with access to the backyard deck. The first floor also includes a warm an inviting family room with an oversized bay window overlooking the beautiful backyard. On the second floor, the primary bedroom includes a large walk in closet, while each bedroom offers generous storage. The unfinished space above the garage and the basement have endless possibilities! Outdoors has a large backyard, deck, fenced pet area, farmer's porch, 5+ car driveway and an oversized 2 car garage. Great location, quiet neighborhood just minutes from I495. Welcome Home!
Sold for $610,000
$610,000
75 Theresa St, Taunton, MA 02780
3beds
2,464sqft
Single Family Residence
Built in 1977
0.45 Acres Lot
$667,700 Zestimate®
$248/sqft
$3,529 Estimated rent
Home value
$667,700
$628,000 - $714,000
$3,529/mo
Zestimate® history
Owner options
List your home for rent
$3,529/mo
Rent Zestimate®
Find your next renter with Zillow Rental Manager. Plus, with online applications, you can quickly screen prospective tenants – for free.
$3,529/mo
Rent Zestimate®
Refinance and save
$4,109/mo
Est. payment
Refinancing to a lower rate could help reduce your monthly payments and save thousands over the life of the loan.
$4,109/mo
Est. payment
Explore your selling options
Work with a Zillow partner agent
Leverage their expertise and Zillow's premium Showcase listings to get your home seen by more buyers.
Get startedList with your own agent
Get your home in front of millions of buyers by listing it on Zillow.
Learn how to do itSell it yourself
Take full control of how buyers see your home on Zillow by listing For Sale by Owner (FSBO).
List your homeWhat's special
Wood burning fireplaceIrrigation systemFamily roomDining roomHardwood floorsPrimary bedroomFenced pet area
Zillow last checked:
Listing updated:
Listed by:
Sue Pimental 508-878-1991,
Lamacchia Realty, Inc. 508-557-0366
Bought with:
Nadege Cadet
Fast Plus Realty, Inc.
Source: MLS PIN,MLS#: 73312627
Facts & features
Interior
Bedrooms & bathrooms
- Bedrooms: 3
- Bathrooms: 2
- Full bathrooms: 2
Primary bedroom
- Features: Ceiling Fan(s), Walk-In Closet(s), Flooring - Wall to Wall Carpet, Cable Hookup
- Level: Second
- Area: 266
- Dimensions: 19 x 14
Bedroom 2
- Features: Ceiling Fan(s), Closet, Flooring - Wall to Wall Carpet, Cable Hookup
- Level: Second
- Area: 256
- Dimensions: 16 x 16
Bedroom 3
- Features: Closet, Flooring - Wall to Wall Carpet, Cable Hookup
- Level: Second
- Area: 143
- Dimensions: 13 x 11
Bedroom 4
- Features: Closet, Flooring - Wall to Wall Carpet, Cable Hookup
- Level: Second
- Area: 182
- Dimensions: 13 x 14
Primary bathroom
- Features: No
Bathroom 1
- Features: Bathroom - Full, Bathroom - With Tub & Shower, Closet - Linen, Flooring - Stone/Ceramic Tile, Double Vanity
- Level: Second
- Area: 80
- Dimensions: 8 x 10
Bathroom 2
- Features: Bathroom - Full, Bathroom - With Shower Stall, Flooring - Stone/Ceramic Tile
- Level: First
- Area: 36
- Dimensions: 6 x 6
Dining room
- Features: Flooring - Hardwood
- Level: First
- Area: 168
- Dimensions: 12 x 14
Family room
- Features: Beamed Ceilings, Flooring - Wall to Wall Carpet, Window(s) - Bay/Bow/Box, Cable Hookup, Exterior Access
- Level: First
- Area: 352
- Dimensions: 16 x 22
Kitchen
- Features: Closet/Cabinets - Custom Built, Flooring - Hardwood, Breakfast Bar / Nook, Chair Rail, Deck - Exterior, Dryer Hookup - Electric, Wainscoting, Washer Hookup
- Level: First
- Area: 575
- Dimensions: 23 x 25
Living room
- Features: Flooring - Wall to Wall Carpet, Window(s) - Bay/Bow/Box, Cable Hookup, Exterior Access, Recessed Lighting, Sunken
- Level: First
- Area: 308
- Dimensions: 22 x 14
Heating
- Baseboard, Oil
Cooling
- Wall Unit(s)
Appliances
- Included: Electric Water Heater, Water Heater, Range, Dishwasher, Microwave, Refrigerator, Washer, Dryer, Other
- Laundry: Flooring - Hardwood, First Floor, Electric Dryer Hookup, Washer Hookup
Features
- Central Vacuum
- Flooring: Tile, Carpet, Hardwood, Flooring - Wood
- Basement: Full,Interior Entry,Bulkhead
- Number of fireplaces: 1
- Fireplace features: Living Room
Interior area
- Total structure area: 2,464
- Total interior livable area: 2,464 sqft
Property
Parking
- Total spaces: 7
- Parking features: Attached, Paved Drive, Paved
- Attached garage spaces: 2
- Uncovered spaces: 5
Features
- Patio & porch: Porch, Deck - Wood
- Exterior features: Porch, Deck - Wood, Sprinkler System
Lot
- Size: 0.45 Acres
Details
- Foundation area: 0
- Parcel number: M:31 L:301 U:,2983852
- Zoning: 3.33
Construction
Type & style
- Home type: SingleFamily
- Architectural style: Colonial
- Property subtype: Single Family Residence
Materials
- Frame, Conventional (2x4-2x6)
- Foundation: Concrete Perimeter
- Roof: Shingle
Condition
- Year built: 1977
Utilities & green energy
- Electric: Circuit Breakers, 200+ Amp Service
- Sewer: Private Sewer
- Water: Public
- Utilities for property: for Electric Range, for Electric Dryer, Washer Hookup
Community & HOA
Community
- Features: Highway Access, House of Worship, Public School
- Subdivision: Neighborhood North Taunton
HOA
- Has HOA: No
Location
- Region: Taunton
Financial & listing details
- Price per square foot: $248/sqft
- Tax assessed value: $458,500
- Annual tax amount: $5,131
- Date on market: 8/24/2026
- Road surface type: Paved
Price history
| Date | Event | Price |
|---|---|---|
| 1/31/2025 | Sold | $610,000+1.8%$248/sqft |
Source: MLS PIN #73312627 Report a problem | ||
| 12/6/2024 | Contingent | $599,000$243/sqft |
Source: MLS PIN #73312627 Report a problem | ||
| 11/14/2024 | Listed for sale | $599,000$243/sqft |
Source: MLS PIN #73312627 Report a problem | ||
Public tax history
| Year | Property taxes | Tax assessment |
|---|---|---|
| 2025 | $5,563 +8.4% | $508,500 +10.9% |
| 2024 | $5,131 +0.8% | $458,500 +8.6% |
| 2023 | $5,088 +5.1% | $422,200 +14.9% |
| 2022 | $4,842 -0.2% | $367,400 +7.5% |
| 2021 | $4,854 +4.2% | $341,800 +9% |
| 2020 | $4,659 -1.2% | $313,500 +4.7% |
| 2019 | $4,717 +3% | $299,300 +2.7% |
| 2018 | $4,579 +4.4% | $291,300 +4.3% |
| 2017 | $4,386 +3.8% | $279,200 +3.6% |
| 2016 | $4,226 +3.5% | $269,500 -1% |
| 2015 | $4,084 +0.3% | $272,100 -2.3% |
| 2014 | $4,070 +6.1% | $278,600 |
| 2013 | $3,836 +4.4% | $278,600 -5.5% |
| 2012 | $3,675 +6.7% | $294,700 +0.2% |
| 2011 | $3,444 +8.9% | $294,100 -3.4% |
| 2010 | $3,162 +0.6% | $304,600 -12% |
| 2009 | $3,144 +3.5% | $346,300 -6.3% |
| 2008 | $3,038 +0.1% | $369,600 -4.3% |
| 2007 | $3,036 +5.5% | $386,300 +4.7% |
| 2006 | $2,877 +0.9% | $368,800 +11.8% |
| 2005 | $2,850 +4.9% | $329,900 +11.4% |
| 2004 | $2,718 -1% | $296,100 +35% |
| 2003 | $2,746 +8% | $219,300 +3.1% |
| 2002 | $2,542 +8.8% | $212,700 +21.5% |
| 2000 | $2,336 +21.8% | $175,100 -2.2% |
| 1994 | $1,918 | $179,100 |
Find assessor info on the county website
Neighborhood: 02780
Nearby homes
- $550,1003 bd1 ba2.1k sqft16 Norman Ave, Taunton, MA 02780Off Market

- $448,4002 bd1 ba1k sqft8 Norman Ave, Taunton, MA 02780Off Market
- $627,4003 bd2 ba1.8k sqft45 Theresa St, Taunton, MA 02780Off Market
- $533,0003 bd2 ba1.3k sqft28 Norman Ave, Taunton, MA 02780Off Market
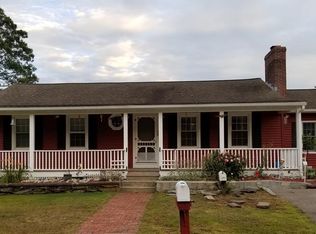
- $4,900-- bd-- ba-- sqftNorman Ave, Taunton, MA 02780Off Market
- $439,9003 bd1 ba808 sqft13 Kurts Pl, Taunton, MA 02780Off Market
- $732,1003 bd2 ba2.6k sqft80 Theresa St, Taunton, MA 02780Off Market
- $492,9003 bd2 ba1.6k sqft15 Kurts Pl #A, Taunton, MA 02780Off Market
Nearby schools
GreatSchools rating
- 6/10Benjamin Friedman Middle SchoolGrades: 5-7Distance: 1.8 mi
- 2/10Taunton High SchoolGrades: 8-12Distance: 2.7 mi
Get a cash offer in 3 minutes
Find out how much your home could sell for in as little as 3 minutes with a no-obligation cash offer.
Estimated market value
$667,700
Get a cash offer in 3 minutes
Find out how much your home could sell for in as little as 3 minutes with a no-obligation cash offer.
Estimated market value
$667,700
- Massachusetts
- Bristol County
- Taunton
- 02780
- 75 Theresa St
