Skip main navigation
Closed
  • $460,000

    75 Thomas Overby Dr, Sharpsburg, GA 30277

    4beds
    2,784sqft
    Single Family Residence
    Built in 1994
    0.82 Acres Lot
    $473,100 Zestimate®
    $165/sqft
    $3,295 Estimated rent

    Home value

    $473,100

    $449,000 - $497,000

    $3,295/mo

    Zestimate® history
    Loading
    Loading...

    Owner options

    List your home for rent

    $3,295/mo

    Rent Zestimate®

    Find your next renter with Zillow Rental Manager. Plus, with online applications, you can quickly screen prospective tenants – for free.

    Learn more

    $3,295/mo

    Rent Zestimate®

    Refinance and save

    $2,777/mo

    Est. payment

    Refinancing to a lower rate could help reduce your monthly payments and save thousands over the life of the loan.

    See today's rates

    $2,777/mo

    Est. payment

    Explore your selling options

    Work with a Zillow partner agent

    Leverage their expertise and Zillow's premium Showcase listings to get your home seen by more buyers.

    Get started

    List with your own agent

    Get your home in front of millions of buyers by listing it on Zillow.

    Learn how to do it

    Sell it yourself

    Take full control of how buyers see your home on Zillow by listing For Sale by Owner (FSBO).

    List your home

    What's special

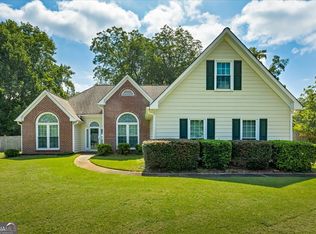
    Welcome to 75 Thomas Overby Drive. This updated 4-bedroom, 3.5-bath residence sits gracefully on just under 1 acre of land, offering a perfect blend of convenient location and functionality. As you enter the home, you'll be greeted by the beautifully appointed main floor, featuring hardwood flooring throughout. The heart of the home, the kitchen, boasts newly painted cabinets, modern appliances, an elegant tile backsplash, and quartz countertops. An ideal space for entertaining family and friends. The main floor also includes a formal dining room, a spacious family room, a breakfast area, and a convenient half bath. With its open layout and seamless flow, this home is designed for modern living. Upstairs, you'll find four generous bedrooms, including the primary suite. The primary suite is a sanctuary with a soaker tub, a separate shower, and all the space you need to unwind and recharge. The remaining three bedrooms share a well-appointed secondary bath. The hardwood flooring continues upstairs, adding warmth and charm. One of the standout features of this property is the finished basement, complete with its own kitchen, potential 5th bedroom, and bathroom. This versatile space offers endless possibilities—including a possible guest suite, or even accommodate multi-generational living. Step outside, and you'll discover your private outdoor oasis. The backyard features an inviting in-ground pool, a spacious fenced-in yard, an outbuilding for storage, and a back deck and patio area. Whether you love to soak up the sun or enjoy a dip in the pool, this backyard has it all. With convenience to I-85, Newnan, Peachtree City, shopping and healthcare, 75 Thomas Overby Drive is more than a home; it's a lifestyle. Don't miss the opportunity to make it yours. Schedule a showing today and experience comfort, and convenience this property has to offer.

    Zillow last checked:

    Listing updated:

    Listed by:

    Jacqui Robertson 678-788-5111,

    BHHS Georgia Properties

    Bought with:

    Tiki Carter, 300465

    BHHS Georgia Properties

    Source: GAMLS,MLS#: 20155678MLS Logo

    Facts & features

    Interior

    Bedrooms & bathrooms
    • Bedrooms: 4
    • Bathrooms: 4
    • Full bathrooms: 3
    • 1/2 bathrooms: 1
    Rooms
    • Room types: Foyer, Laundry, Family Room, Media Room, Office
    Dining room
    • Features: Separate Room
    Kitchen
    • Features: Breakfast Area, Pantry, Second Kitchen, Solid Surface Counters
    Heating
    • Natural Gas, Central, Dual
    Cooling
    • Electric, Ceiling Fan(s), Central Air, Dual
    Appliances
    • Included: Tankless Water Heater, Dishwasher, Microwave, Oven/Range (Combo), Stainless Steel Appliance(s)
    • Laundry: Upper Level
    Features
    • Tray Ceiling(s), Double Vanity, Soaking Tub, Separate Shower, Tile Bath
    • Flooring: Hardwood, Tile, Carpet
    • Basement: Bath Finished,Interior Entry,Exterior Entry,Finished,Full
    • Attic: Pull Down Stairs
    • Number of fireplaces: 1
    • Fireplace features: Family Room, Factory Built
    • Common walls with other units/homes: No Common Walls
    Interior area
    • Total structure area: 2,784
    • Total interior livable area: 2,784 sqft
    • Finished area above ground: 2,042
    • Finished area below ground: 742

    Property

    Parking
    • Total spaces: 2
    • Parking features: Attached, Garage Door Opener, Garage, Kitchen Level, Side/Rear Entrance
    • Has attached garage: Yes
    Features
    • Levels: Two
    • Stories: 2
    • Patio & porch: Deck, Porch, Patio
    • Has private pool: Yes
    • Pool features: In Ground
    Lot
    • Size: 0.82 Acres
    • Features: Level, Private
    Details
    • Additional structures: Outbuilding
    • Parcel number: 133 6092 085

    Construction

    Type & style
    • Home type: SingleFamily
    • Architectural style: Traditional
    • Property subtype: Single Family Residence
    Materials
    • Concrete, Brick
    • Roof: Composition
    Condition
    • Resale
    • New construction: No
    • Year built: 1994

    Utilities & green energy

    • Sewer: Septic Tank
    • Water: Public
    • Utilities for property: Underground Utilities, Cable Available, Electricity Available, High Speed Internet, Natural Gas Available, Water Available

    Community & HOA

    Community
    • Features: None
    • Security: Smoke Detector(s)
    • Subdivision: Thomas Overby
    HOA
    • Has HOA: No
    • Services included: None
    Location
    • Region: Sharpsburg

    Financial & listing details

    • Price per square foot: $165/sqft
    • Tax assessed value: $455,240
    • Annual tax amount: $2,926
    • Date on market: 11/1/2023
    • Cumulative days on market: 15 days
    • Listing agreement: Exclusive Right To Sell
    • Listing terms: Cash,Conventional,FHA,VA Loan
    • Electric utility on property: Yes

    Price history

    DateEventPrice
    12/18/2023Sold$460,000-2.1%$165/sqft
    Source: GAMLS #20155678 Report a problem
    11/18/2023Pending sale$469,900$169/sqft
    Source: GAMLS #20155678 Report a problem
    11/11/2023Listed for sale$469,900$169/sqft
    Source: GAMLS #20155678 Report a problem
    11/10/2023Pending sale$469,900$169/sqft
    Source: GAMLS #20155678 Report a problem
    11/1/2023Listed for sale$469,900+271.8%$169/sqft
    Source: GAMLS #20155678 Report a problem
    11/14/1994Sold$126,400$45/sqft
    Source: Public Record Report a problem

    Public tax history

    YearProperty taxesTax assessment
    2025$4,054 +7.8%$182,096 +9.3%
    2024$3,760 +33.9%$166,576 +6.5%
    2023$2,809 -7.5%$156,389 +30.3%
    2022$3,037 +15.1%$120,044 +15.1%
    2021$2,639 $104,288
    2020$2,639 +29.3%$104,288 +40.2%
    2019$2,041 +0%$74,379
    2018$2,040 +9.4%$74,379 +7.7%
    2017$1,864 -1.1%$69,077
    2016$1,885 +1.1%$69,077
    2015$1,864 +20.2%$69,077 +16.2%
    2014$1,551 $59,437
    2013-- --
    2012-- --
    2011-- --
    2010-- --
    2009-- --
    2008-- --
    2007-- --
    2006-- --
    2005-- --
    2004-- --
    2003-- --
    2002-- --
    2001$1,286 --
    2000-- --
    Find assessor info on the county website

    Neighborhood: 30277

    Nearby schools

    GreatSchools rating
    Schools provided by the listing agent
    • Elementary: Thomas Crossroads
    • Middle: Blake Bass
    • High: Northgate

    Source: GAMLS. This data may not be complete. We recommend contacting the local school district to confirm school assignments for this home.

    Get a cash offer in 3 minutes
    Find out how much your home could sell for in as little as 3 minutes with a no-obligation cash offer.
    Estimated market value
    $473,100
    Get a cash offer in 3 minutes
    Find out how much your home could sell for in as little as 3 minutes with a no-obligation cash offer.
    Estimated market value
    $473,100